Leave a Message

Thank you for your message. We will be in touch with you shortly.

913 Stobaugh ST # A
913 Stobaugh ST # A
913 Stobaugh ST # A
913 Stobaugh ST # A
913 Stobaugh ST # A
913 Stobaugh ST # A
913 Stobaugh ST # A
913 Stobaugh ST # A
913 Stobaugh ST # A
913 Stobaugh ST # A
913 Stobaugh ST # A
913 Stobaugh ST # A
913 Stobaugh ST # A
913 Stobaugh ST # A
913 Stobaugh ST # A
913 Stobaugh ST # A
913 Stobaugh ST # A
913 Stobaugh ST # A
913 Stobaugh ST # A
913 Stobaugh ST # A
913 Stobaugh ST # A
913 Stobaugh ST # A
913 Stobaugh ST # A
913 Stobaugh ST # A
913 Stobaugh ST # A
913 Stobaugh ST # A
SEE ALL PHOTOS
913 Stobaugh ST # A
913 Stobaugh ST # A
913 Stobaugh ST # A
913 Stobaugh ST # A
913 Stobaugh ST # A
913 Stobaugh ST # A
913 Stobaugh ST # A
913 Stobaugh ST # A
913 Stobaugh ST # A
913 Stobaugh ST # A
913 Stobaugh ST # A
913 Stobaugh ST # A
913 Stobaugh ST # A
913 Stobaugh ST # A
913 Stobaugh ST # A
913 Stobaugh ST # A
913 Stobaugh ST # A
913 Stobaugh ST # A
913 Stobaugh ST # A
913 Stobaugh ST # A
913 Stobaugh ST # A
913 Stobaugh ST # A
913 Stobaugh ST # A
913 Stobaugh ST # A
913 Stobaugh ST # A
913 Stobaugh ST # A
Courtesy of eXp Realty, LLC, Sonya Cunningham Listing Contact: (512) 633-4619 
For Lease

913 Stobaugh ST # A

913 Stobaugh ST # A, Austin, TX 78757

$3,300/month
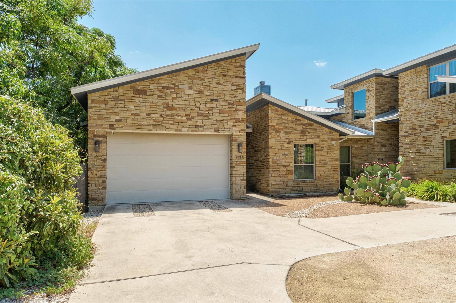
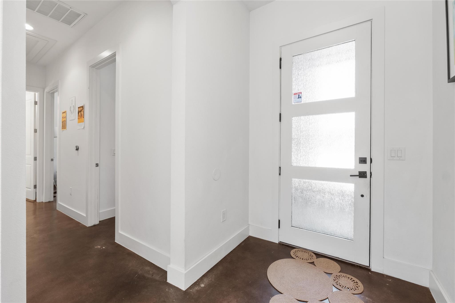
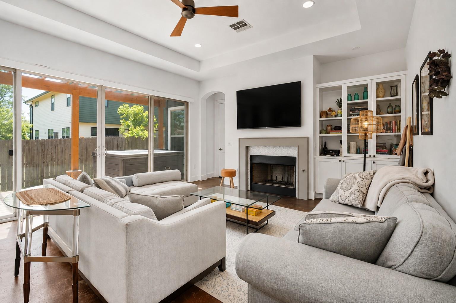
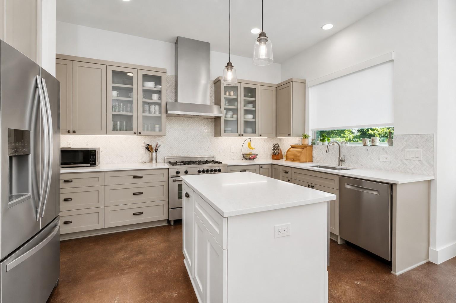
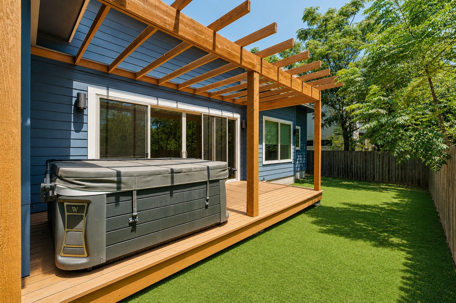
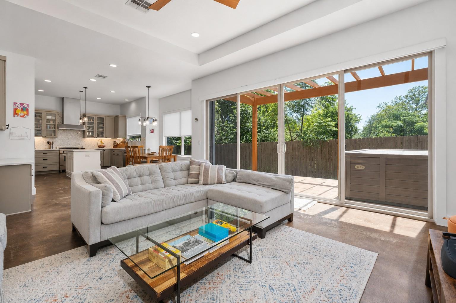
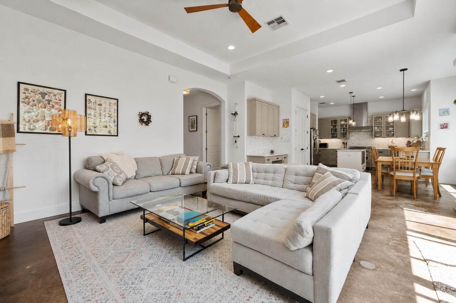
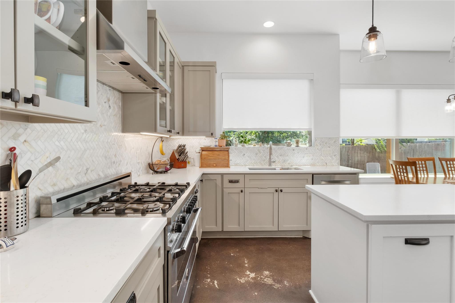
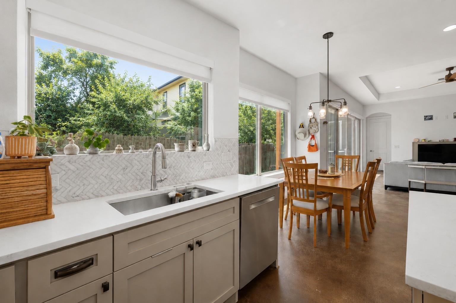
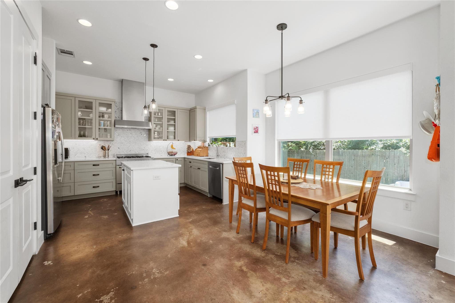
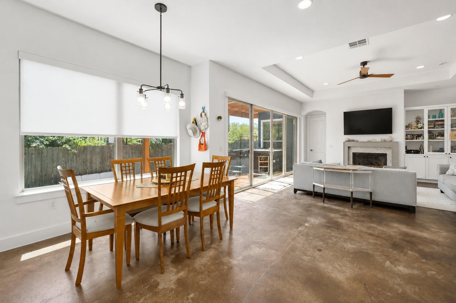
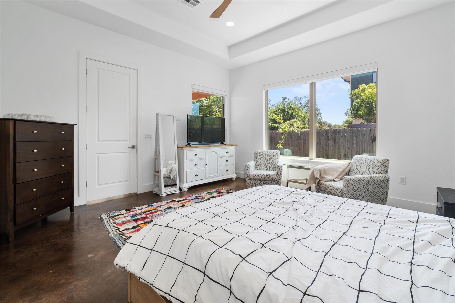
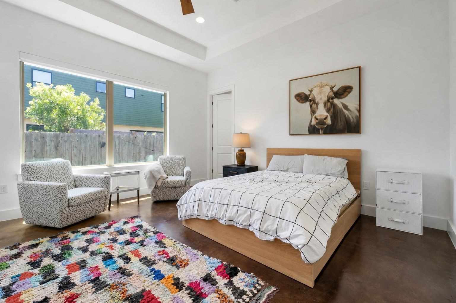
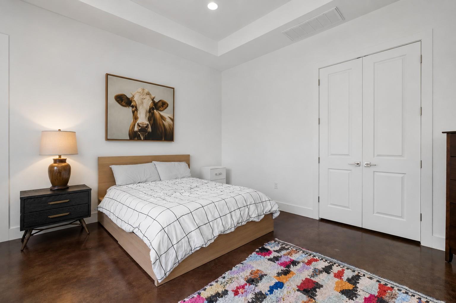
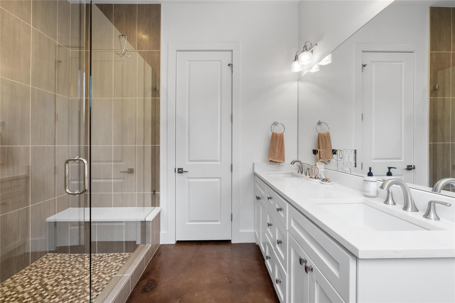
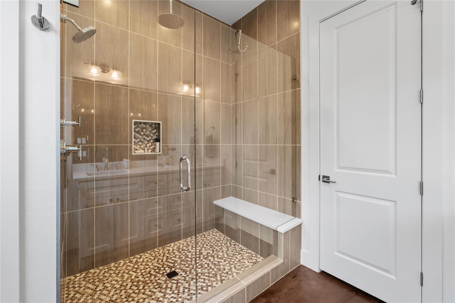
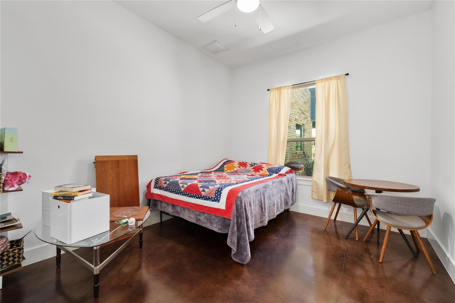
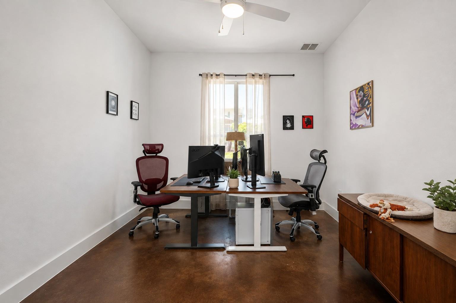
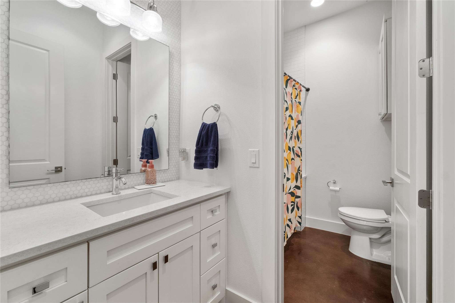
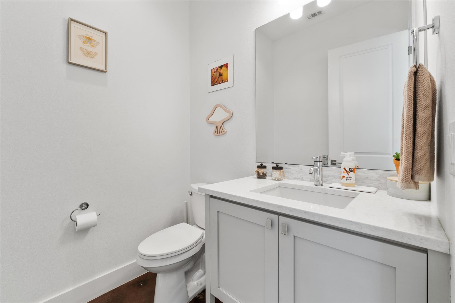
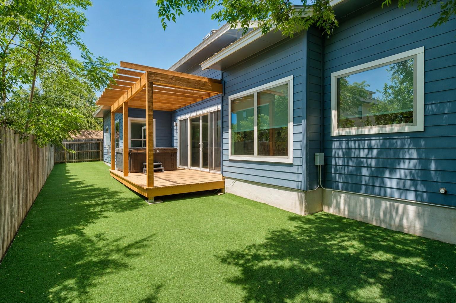
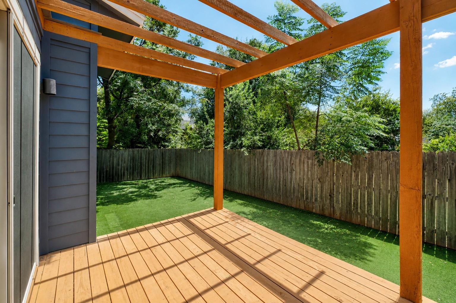
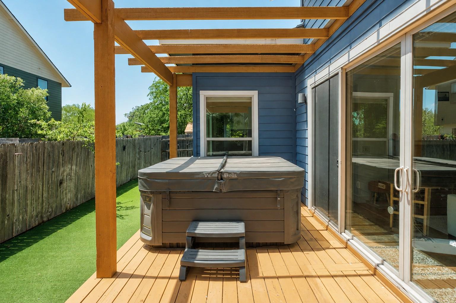
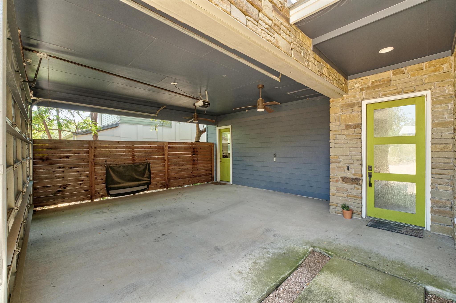
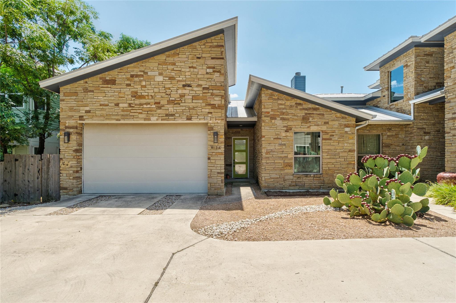
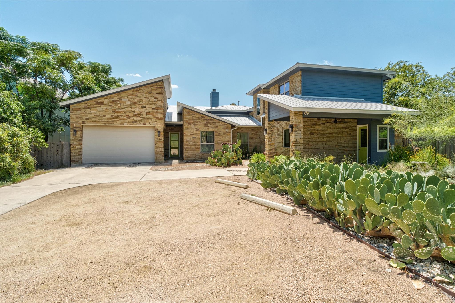
Luxury single-story home with 3 bedrooms and 2.5 baths that pairs soaring ceilings and an abundance of natural light with thoughtful designer details throughout. Floor-to-ceiling sliding doors create a seamless connection between the indoor and outdoor living spaces, giving the home an open, warm and inviting feel. The spacious kitchen is designed for both everyday living and entertaining, featuring a large center island, high-end Italian appliances and generous counter and storage space. It opens to the family room, where built-in shelving and a fireplace create the perfect place to settle in and relax. The spacious primary suite offers a peaceful retreat with an oversized shower and generous closet space, while two well-sized secondary bedrooms provide flexibility for family, guests or additional workspace. Thoughtful extras include tray ceilings, arched doorways, a mudroom and dedicated built-in desk area ideal for working from home or keeping everyday life organized. Outside, enjoy a private backyard designed for low-maintenance living and year-round enjoyment. Lush turf grass keeps the space looking green in every season, while the spacious patio and relaxing hot tub create an inviting setting for quiet evenings or entertaining friends. Located in the highly walkable Crestview neighborhood, you'll enjoy easy access to parks, neighborhood shops and some of North Austin's best dining, shopping and entertainment. Spend the day at The Domain, enjoy the nightlife at Rock Rose, catch an Austin FC match at Q2 Stadium or explore nearby favorites including The Peached Tortilla, Barley Swine, Bufalina and more. Downtown Austin is also just an easy drive away. Lawn maintenance and all appliances are included, making this an exceptional opportunity for stylish, convenient Austin living.

3
beds

3
baths

1,909 Sq.Ft. LIVING AREA

7,034.94 Sq.Ft. lot

Sonya Cunningham

Sonya Cunningham

Features & Amenities

Interior

  • total bedrooms3
  • Total bathrooms3
  • full bathrooms2
  • half bathroom1
  • Flooring Concrete
  • Fireplace Family Room
  • APPLIANCES Convection Oven, Dishwasher, Disposal, Exhaust Fan, Gas Range, Microwave, Free-Standing Refrigerator, Self Cleaning Oven, Stainless Steel Appliance(s), Tankless Water Heater
  • other interior Features High Ceilings, Electric Dryer Hookup, Kitchen Island, Open Floorplan, Washer Hookup

Area & Lot

  • Status For Lease
  • Living Area1,909 Sq.Ft.
  • Lot Area7,034.94 Sq.Ft.
  • MLS® ID1981975
  • TypeCondo
  • YEAR BUILT2015
  • Water FrontageNone
  • View DescriptionNeighborhood, Trees/Woods
  • Elementary SchoolBrentwood
  • Middle SchoolLamar (Austin ISD)
  • High SchoolMcCallum
  • School DistrictAustin ISD

Exterior

  • STORIES1
  • Garage Space2.0
  • water SourcePublic
  • utilitiesElectricity Connected, Natural Gas Connected, Sewer Connected, Water Connected
  • PoolNone
  • roofMetal
  • lot featuresLevel, Private
  • parkingAttached, Garage
  • HEAT TYPECentral
  • AIR CONDITIONINGCentral Air
  • sewerPublic Sewer
  • SubstructureSlab
  • Disability FeaturesNone
  • other exterior FeaturesPrivate Yard

Financial

  • Lease Price$3,300/mo
  • Lease Term 12 MONTHS
View Virtual Tour
image

Schedule a Showing

We would love to show you our beautiful property. Please select your preferred date and time below. An agent will be in touch shortly to confirm your appointment.

Schedule a Showing

We would love to show you our beautiful property. Please select your preferred date and time below. An agent will be in touch shortly to confirm your appointment.

Thank you for your interest in 913 Stobaugh ST # A, Austin, TX 78757. We are reviewing your request and will be in touch shortly!

Work With Us

At Revel Property Group, together we are driven to make real estate better. By spanning luxury residential, land & ranch, investments, and commercial real estate - we can fulfill all of our clients' real estate needs. We endlessly seek improvement, generating better experiences through this commitment to excellence. We believe owning real estate is the best way to build wealth, and it is an honor to support our clients in the pursuit of their dreams. In fact, we revel in it.

Follow Us on Instagram