Leave a Message

Thank you for your message. We will be in touch with you shortly.

6801 Bryn Mawr DR
6801 Bryn Mawr DR
6801 Bryn Mawr DR
6801 Bryn Mawr DR
6801 Bryn Mawr DR
6801 Bryn Mawr DR
6801 Bryn Mawr DR
6801 Bryn Mawr DR
6801 Bryn Mawr DR
6801 Bryn Mawr DR
6801 Bryn Mawr DR
6801 Bryn Mawr DR
6801 Bryn Mawr DR
6801 Bryn Mawr DR
6801 Bryn Mawr DR
6801 Bryn Mawr DR
6801 Bryn Mawr DR
6801 Bryn Mawr DR
6801 Bryn Mawr DR
6801 Bryn Mawr DR
6801 Bryn Mawr DR
6801 Bryn Mawr DR
6801 Bryn Mawr DR
6801 Bryn Mawr DR
6801 Bryn Mawr DR
6801 Bryn Mawr DR
SEE ALL PHOTOS
6801 Bryn Mawr DR
6801 Bryn Mawr DR
6801 Bryn Mawr DR
6801 Bryn Mawr DR
6801 Bryn Mawr DR
6801 Bryn Mawr DR
6801 Bryn Mawr DR
6801 Bryn Mawr DR
6801 Bryn Mawr DR
6801 Bryn Mawr DR
6801 Bryn Mawr DR
6801 Bryn Mawr DR
6801 Bryn Mawr DR
6801 Bryn Mawr DR
6801 Bryn Mawr DR
6801 Bryn Mawr DR
6801 Bryn Mawr DR
6801 Bryn Mawr DR
6801 Bryn Mawr DR
6801 Bryn Mawr DR
6801 Bryn Mawr DR
6801 Bryn Mawr DR
6801 Bryn Mawr DR
6801 Bryn Mawr DR
6801 Bryn Mawr DR
6801 Bryn Mawr DR
Courtesy of eXp Realty, LLC, Jonny Wells Listing Contact: (512) 790-7224 
For Sale

6801 Bryn Mawr DR

6801 Bryn Mawr DR, Austin, TX 78723

$475,000
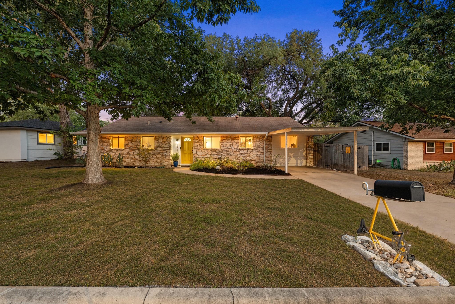
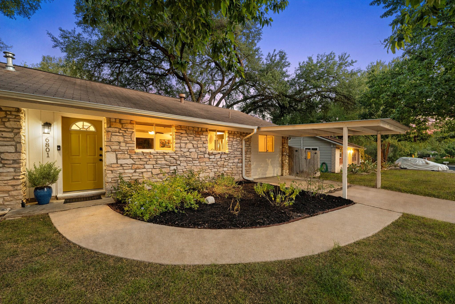
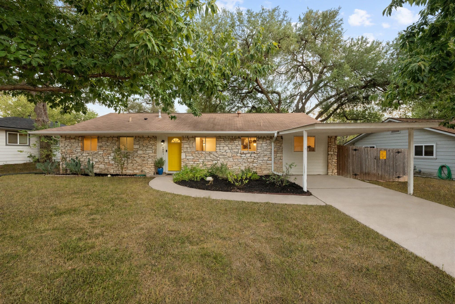
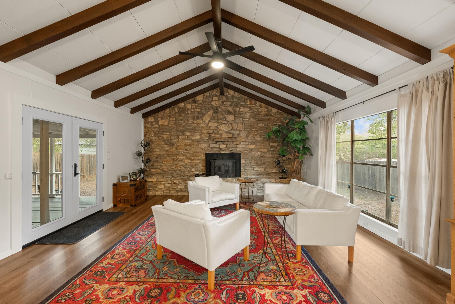
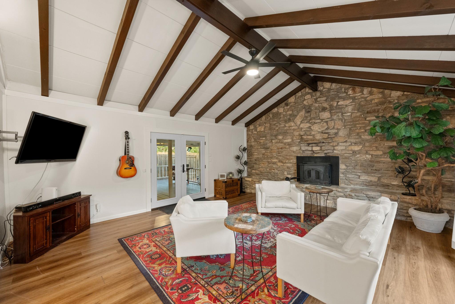
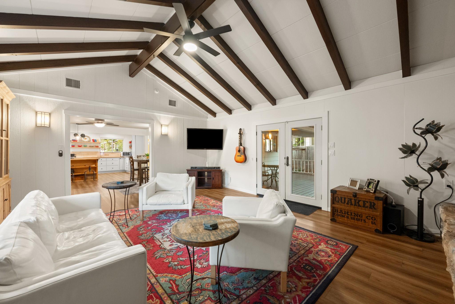
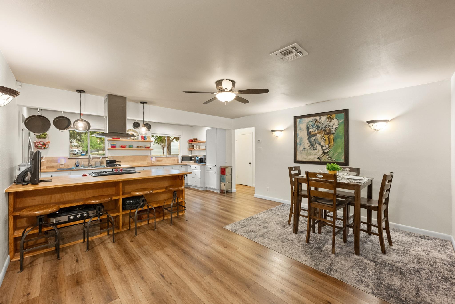
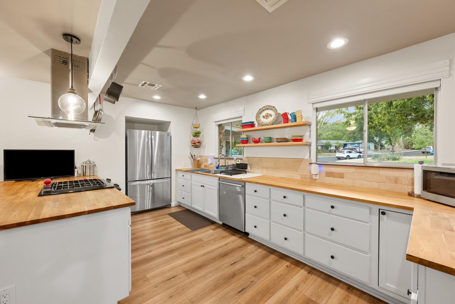
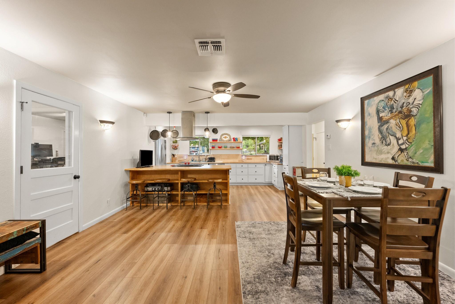
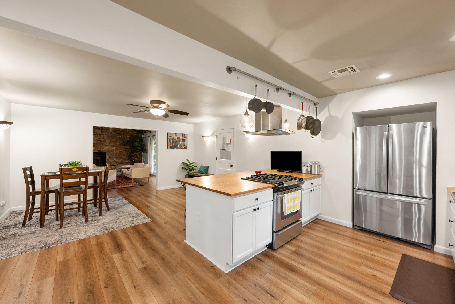
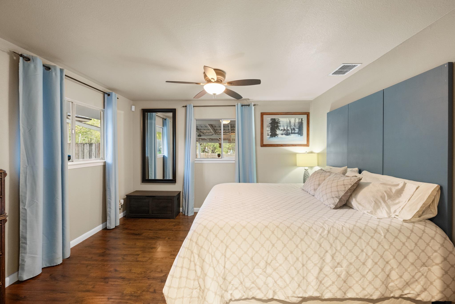
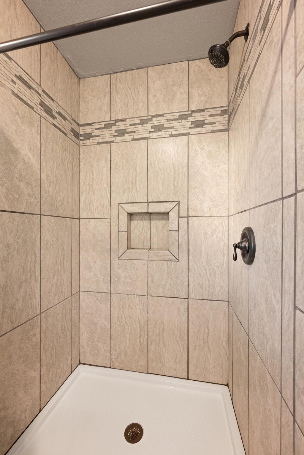
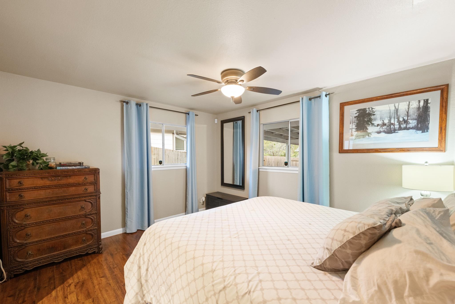
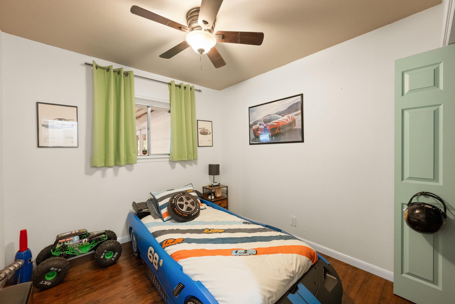
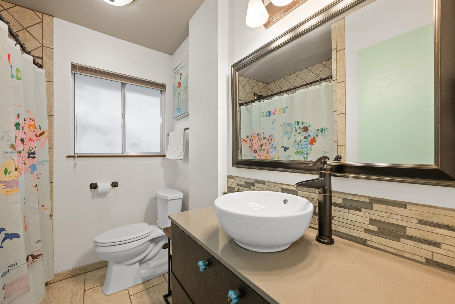
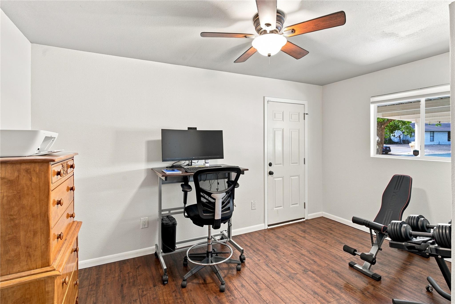
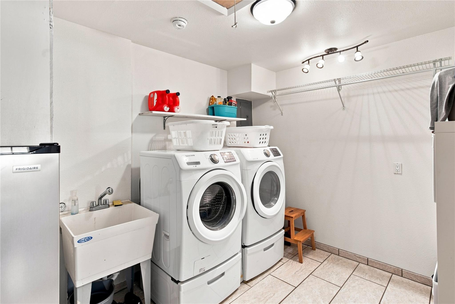
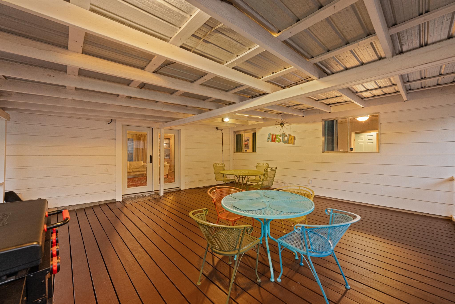
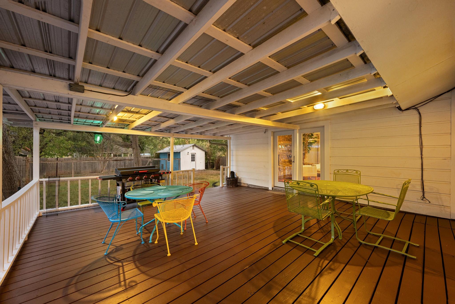
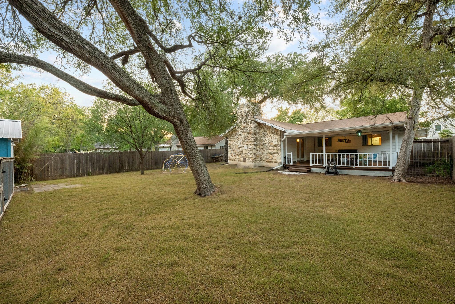
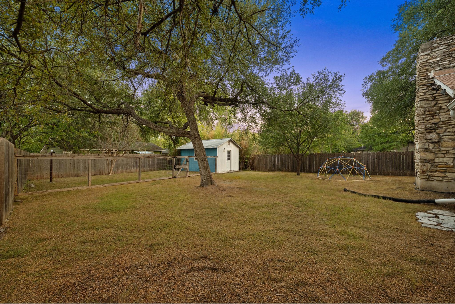
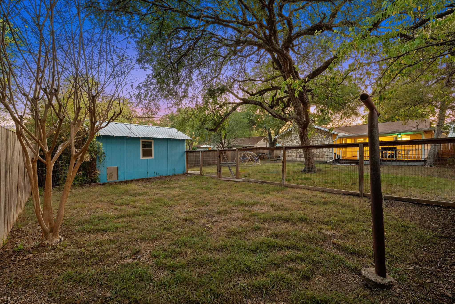
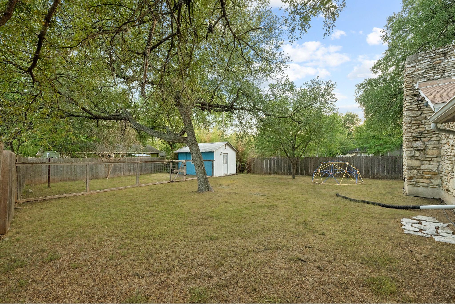
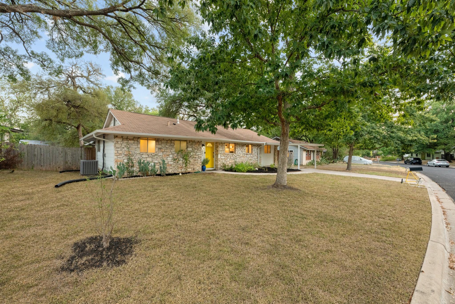
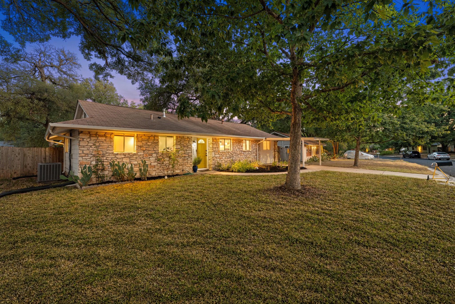
From the start, it's clear this home has a personality all its own. It sits among the rolling streets and mature trees of University Hills, where the architecture changes from one house to the next. White cabinetry and floating shelves keep the kitchen bright, while butcher-block counters add warmth and a wide peninsula gives friends a place to pull up a stool and stay in the conversation. The adjoining dining area leads into a vaulted living room defined by exposed wood beams and a stone accent wall framing the fireplace, details that take the room well beyond basic. French doors open directly to the covered back deck, carrying the gathering space beyond the living room. All three bedrooms and both full baths are arranged on one level, while a laundry room gives household supplies and overflow a place of their own. Out back, the covered deck has enough room for a full dining table, grill and multiple seating areas without anyone balancing a plate on their lap. Beyond the railing, the fenced yard sits beneath mature trees, including a broad-canopied oak that brings plenty of shade. The detached shed has electricity, heat and AC, opening up possibilities well beyond storage. Use it as a workshop, art studio, home gym or a separate place to work without giving up a bedroom. Dottie Jordan Park is just a two-minute walk away, putting its public pool and shaded grounds practically around the corner. Mueller's farmers market, restaurants and Alamo Drafthouse are about five minutes away, with downtown, the airport, The Domain and COTA all within easy reach. With big trees overhead, a deck built for company and a park-and-pool routine just down the street, life here comes with a rhythm all its own. *Pre-inspection completed for buyer confidence*

3
beds

2
baths

1,786 Sq.Ft. LIVING AREA

9,121.46 Sq.Ft. lot

Jonny Wells

Jonny Wells

Karl Franz

Karl Franz

Features & Amenities

Interior

  • total bedrooms3
  • Total bathrooms2
  • full bathrooms2
  • Flooring Laminate, No Carpet, Tile
  • Fireplace Living Room, Raised Hearth, Wood Burning
  • APPLIANCES Dishwasher, Disposal, Exhaust Fan, Gas Oven, Free-Standing Gas Range, RNGHD, Stainless Steel Appliance(s), Gas Water Heater
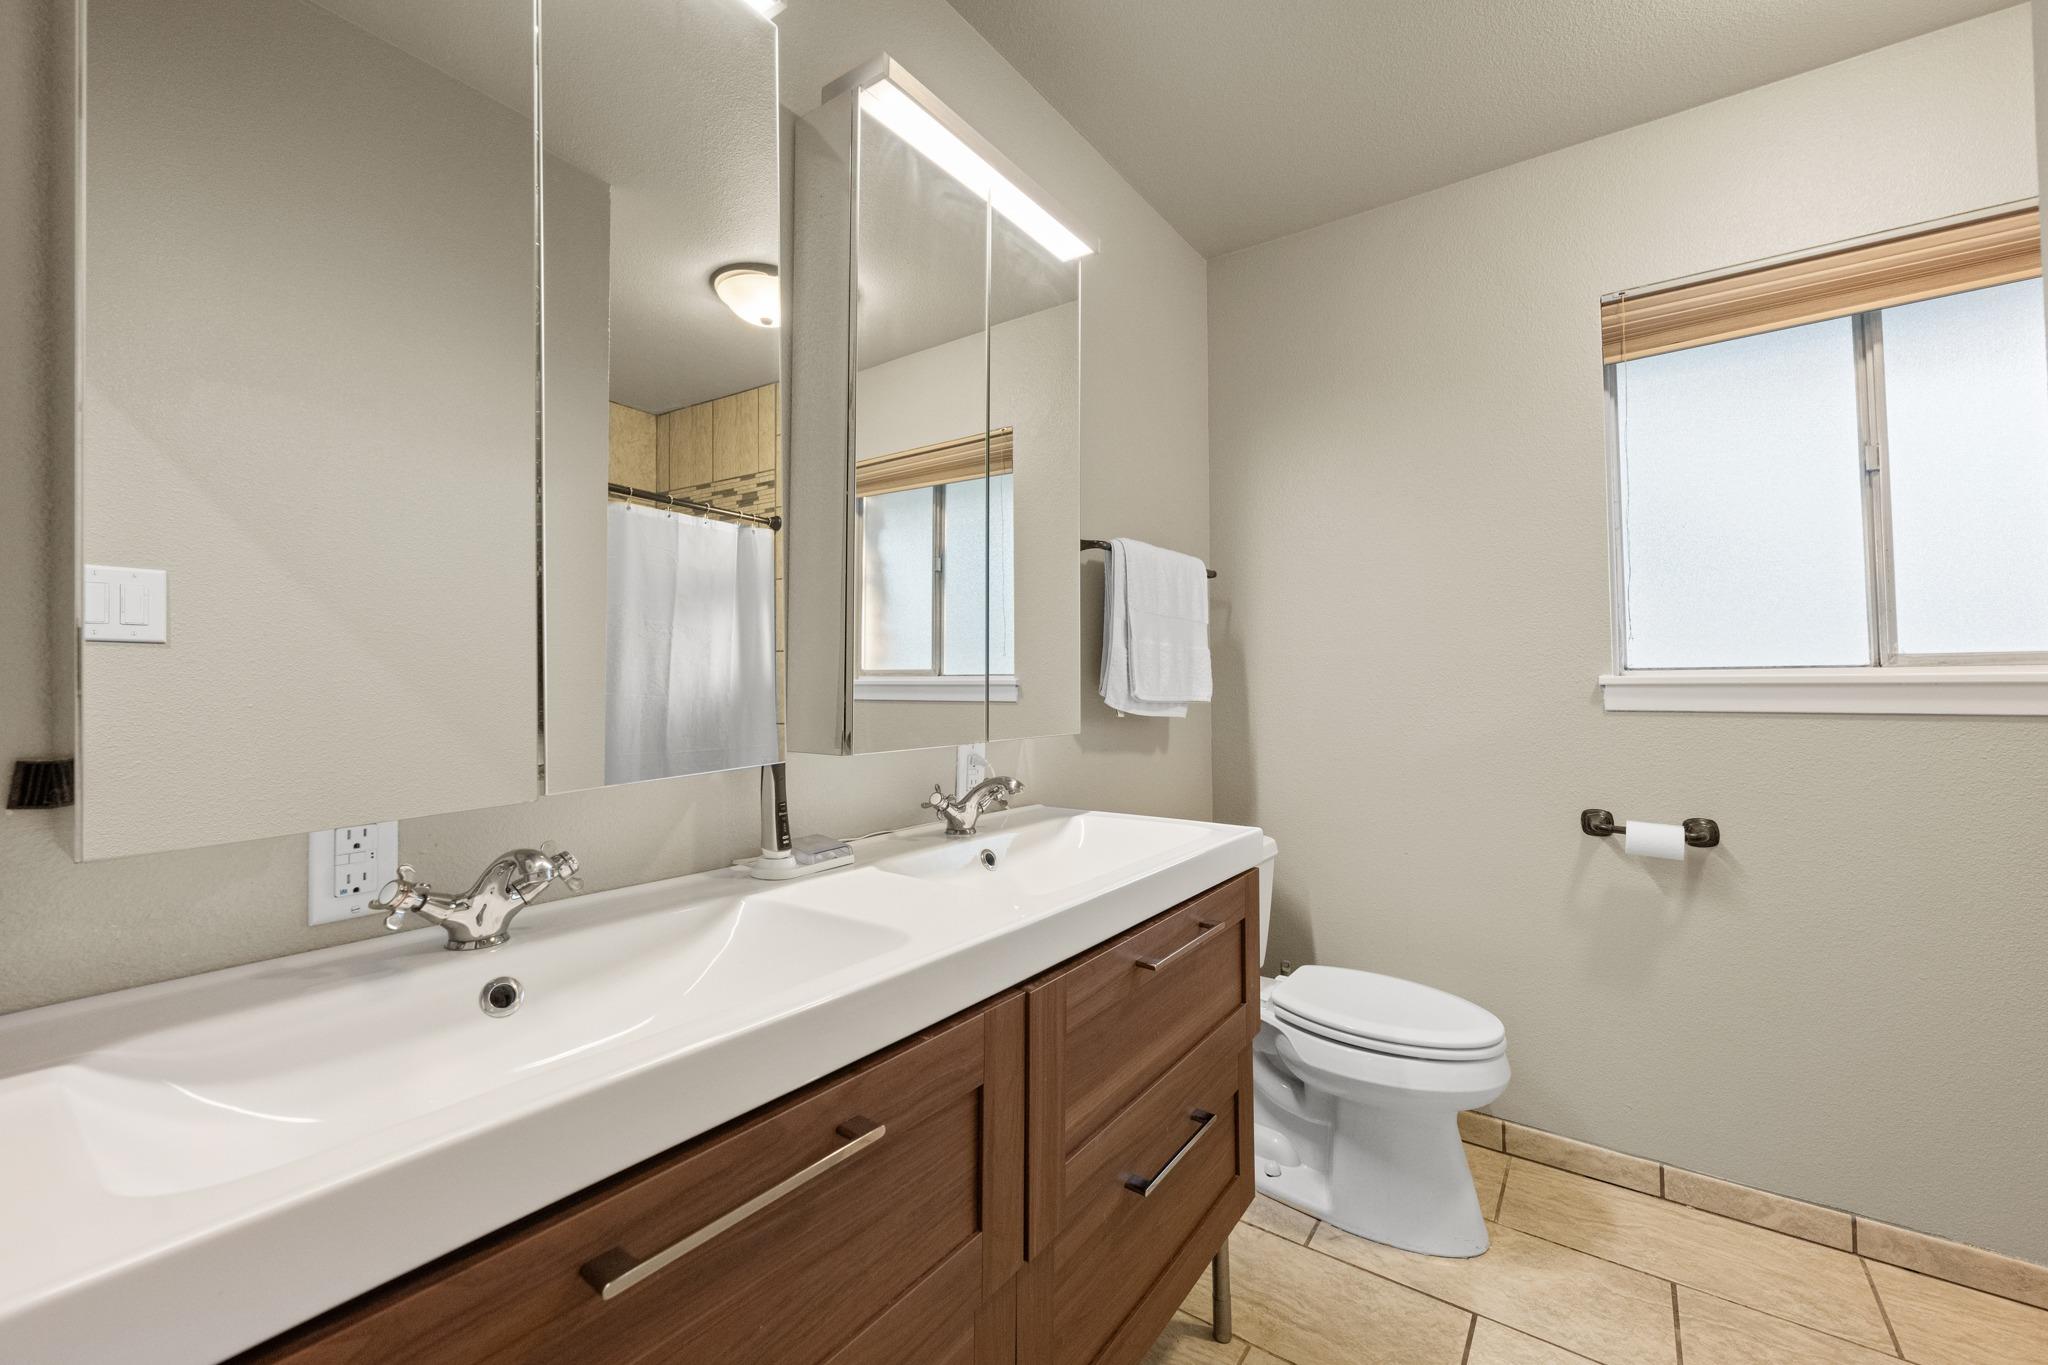
  • other interior Features Breakfast Bar, Ceiling Fan(s), Beamed Ceilings, High Ceilings, Vaulted Ceiling(s), Double Vanity, Eat-in Kitchen, French Doors, High Speed Internet, No Interior Steps, Open Floorplan, Primary Bedroom on Main, Recessed Lighting, Walk-In Closet(s), Washer Hookup

Area & Lot

  • Status For Sale
  • Living Area1,786 Sq.Ft.
  • Lot Area9,121.46 Sq.Ft.
  • MLS® ID4700223
  • TypeResidential
  • YEAR BUILT1962
  • Water FrontageNone
  • View DescriptionNeighborhood
  • Elementary SchoolAndrews
  • Middle SchoolWebb
  • High SchoolLyndon B Johnson (Austin ISD)
  • School DistrictAustin ISD

Exterior

  • STORIES1
  • water SourcePublic
  • utilitiesElectricity Available, Internet-Fiber, Natural Gas Available, Phone Available, Sewer Connected, Underground Utilities, Water Connected
  • PoolNone
  • roofComposition, Shingle
  • lot featuresBack Yard, Curbs, Front Yard, Near Public Transit, Trees-Large (Over 40 Ft), Trees-Medium (20 Ft - 40 Ft), Trees-Moderate
  • parkingAttached Carport, Driveway, Outside, Tandem
  • HEAT TYPECentral, Fireplace(s), Natural Gas
  • AIR CONDITIONINGCeiling Fan(s), Central Air
  • sewerPublic Sewer
  • SubstructureSlab
  • Disability FeaturesNone
  • other exterior FeaturesExterior Steps, Gutters Full, Private Yard

Financial

  • Sales Price$475,000
  • Real Estate Tax $10,526/yr
image

Schedule a Showing

We would love to show you our beautiful property. Please select your preferred date and time below. An agent will be in touch shortly to confirm your appointment.

Schedule a Showing

We would love to show you our beautiful property. Please select your preferred date and time below. An agent will be in touch shortly to confirm your appointment.

Thank you for your interest in 6801 Bryn Mawr DR, Austin, TX 78723. We are reviewing your request and will be in touch shortly!

Mortgage Calculator

Estimate your monthly mortgage payment, including the principal and interest, property taxes, and HOA. Adjust the values to generate a more accurate rate.

All estimates are provided for informational purposes only. Actual amounts may vary.
$0,000 Your Payment 20 15 65
$0,000 Your Payment

Work With Us

At Revel Property Group, together we are driven to make real estate better. By spanning luxury residential, land & ranch, investments, and commercial real estate - we can fulfill all of our clients' real estate needs. We endlessly seek improvement, generating better experiences through this commitment to excellence. We believe owning real estate is the best way to build wealth, and it is an honor to support our clients in the pursuit of their dreams. In fact, we revel in it.

Follow Us on Instagram