Leave a Message

Thank you for your message. We will be in touch with you shortly.

545 Manchester LN
545 Manchester LN
545 Manchester LN
545 Manchester LN
545 Manchester LN
545 Manchester LN
545 Manchester LN
545 Manchester LN
545 Manchester LN
545 Manchester LN
545 Manchester LN
545 Manchester LN
545 Manchester LN
545 Manchester LN
545 Manchester LN
545 Manchester LN
545 Manchester LN
545 Manchester LN
545 Manchester LN
545 Manchester LN
545 Manchester LN
545 Manchester LN
545 Manchester LN
545 Manchester LN
545 Manchester LN
545 Manchester LN
SEE ALL PHOTOS
545 Manchester LN
545 Manchester LN
545 Manchester LN
545 Manchester LN
545 Manchester LN
545 Manchester LN
545 Manchester LN
545 Manchester LN
545 Manchester LN
545 Manchester LN
545 Manchester LN
545 Manchester LN
545 Manchester LN
545 Manchester LN
545 Manchester LN
545 Manchester LN
545 Manchester LN
545 Manchester LN
545 Manchester LN
545 Manchester LN
545 Manchester LN
545 Manchester LN
545 Manchester LN
545 Manchester LN
545 Manchester LN
545 Manchester LN
Courtesy of eXp Realty, LLC, Jonny Wells Listing Contact: (512) 520-0794 
Active Under Contract

545 Manchester LN

545 Manchester LN, Austin, TX 78737

$625,000
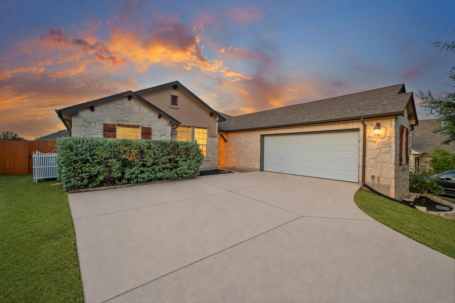
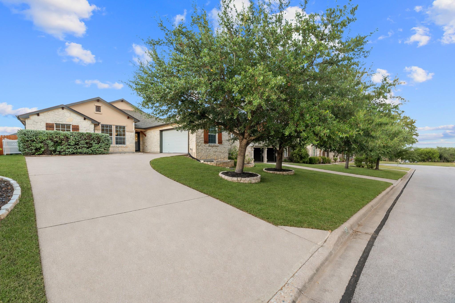
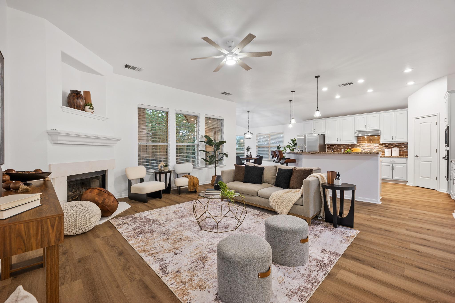
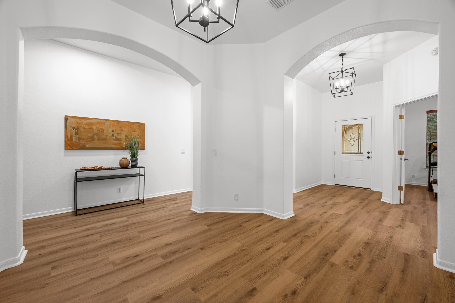
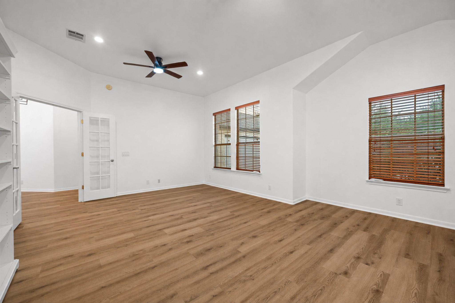
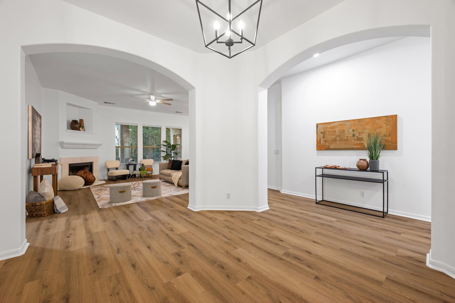
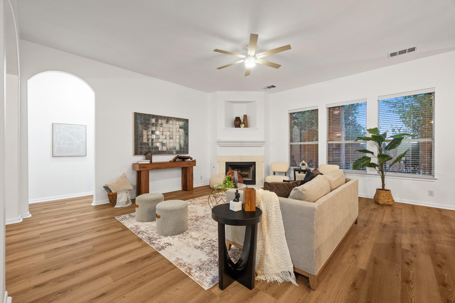
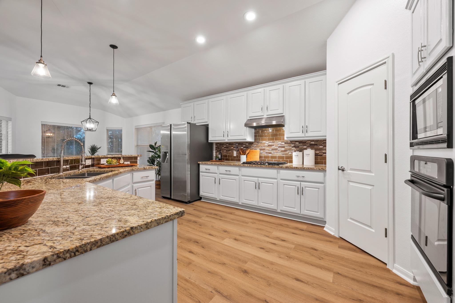
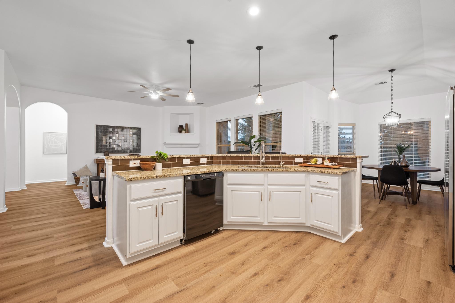
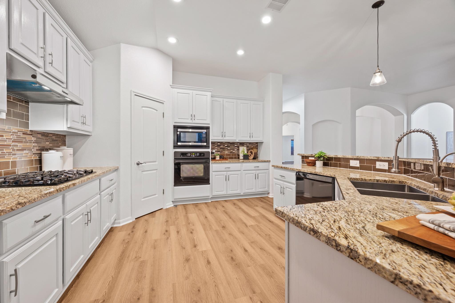
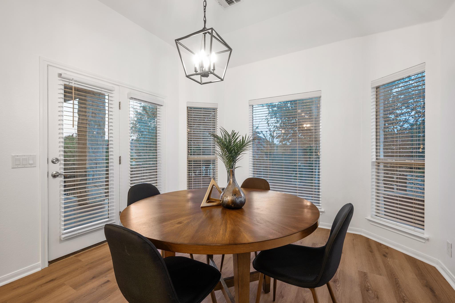
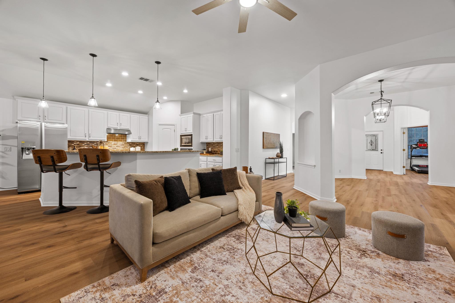
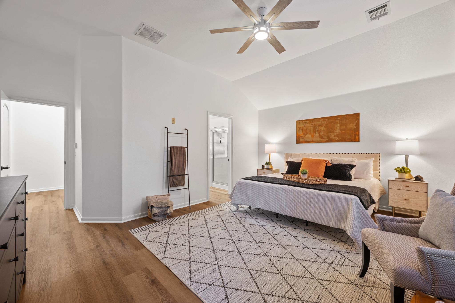
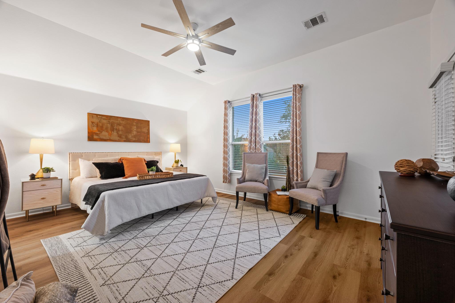
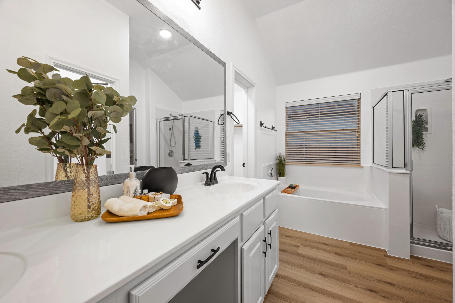
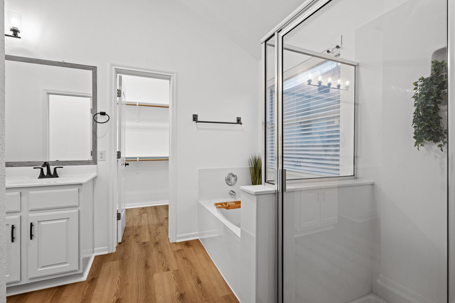
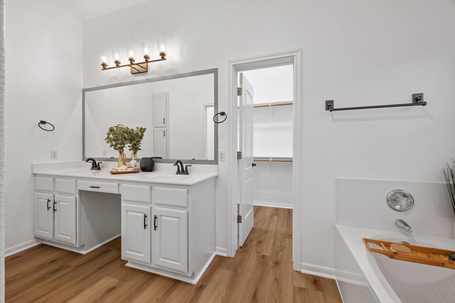
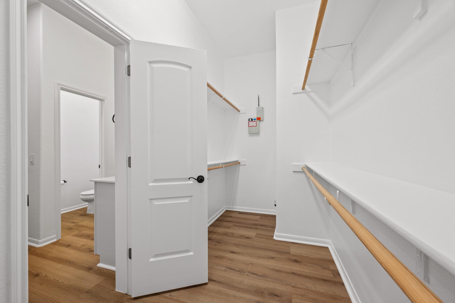
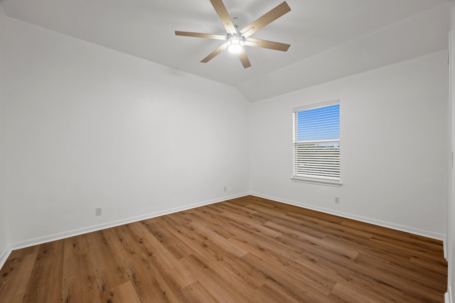
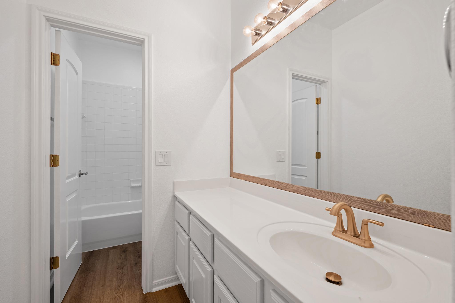
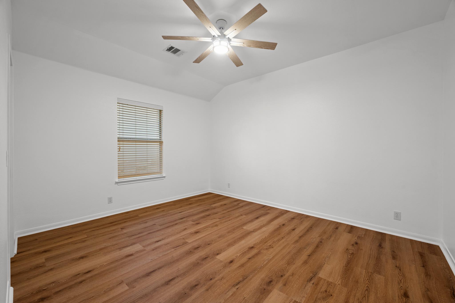
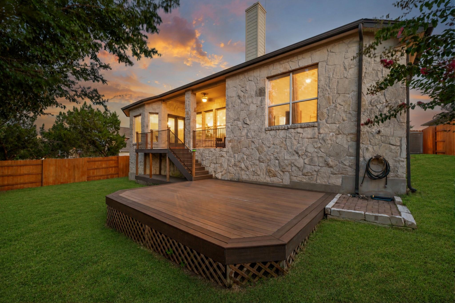
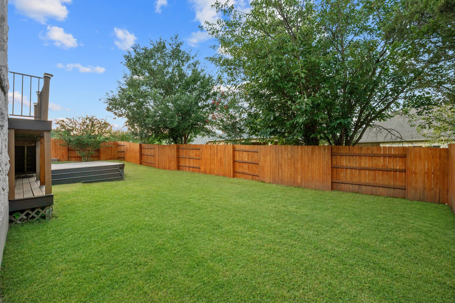
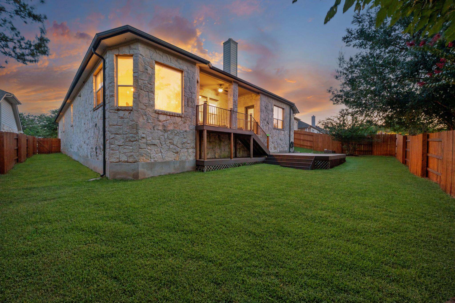
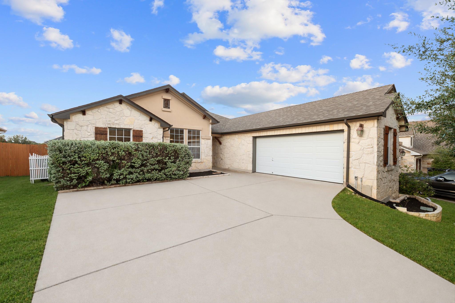
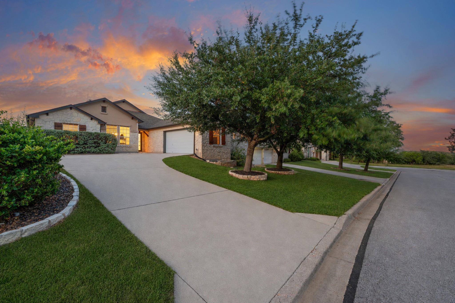
Set on a cul-de-sac street in the heart of Belterra, this single-story home brings plenty of space, character, and a floor plan that knows how to adapt. Inside, 10' ceilings and wide-plank flooring run throughout, with no carpet anywhere. The kitchen, dining, and living areas share one bright, open space, keeping everyone connected whether you're cooking dinner, catching up at the island, or settling in for the night. The kitchen features granite countertops, gas cooking, a center island, and plenty of cabinet and counter space. Just off the main living area, a huge flex room is ready to become whatever need: game room, media room, workout space, oversized office, or even a fifth bedroom. The primary suite has its own ensuite bath and walk-in closet, while three secondary bedrooms offer plenty of options for guests, hobbies, or working from home. Outside, mature trees frame the front yard, while a covered patio and fenced backyard create an easy spot for grilling, relaxing, or letting four-legged family members roam. Belterra adds another layer to the lifestyle with resort-style pools, a splash pad, fitness center, pickleball courts, parks, playgrounds, a game room, scenic trails, and a full calendar of community events. Right in the heart of the Texas Wine Country, you'll have wineries and breweries in every direction, highly rated Dripping Springs ISD schools, and an easy commute to downtown Austin. Big on flexibility, surrounded by fun, and planted right where Dripping Springs living gets good. Buyer to verify all info.

4
beds

3
baths

2,940 Sq.Ft. LIVING AREA

8,537.76 Sq.Ft. lot

Jonny Wells

Jonny Wells

Terry Omans

Terry Omans

Features & Amenities

Interior

  • total bedrooms4
  • Total bathrooms3
  • full bathrooms3
  • Flooring No Carpet, Tile, Vinyl
  • Fireplace Living Room, Wood Burning
  • APPLIANCES Built-In Oven(s), Dishwasher, Disposal, Gas Cooktop, Microwave, Oven, Gas Water Heater, Water Softener Owned
  • other interior Features Breakfast Bar, Ceiling Fan(s), High Ceilings, Granite Counters, Double Vanity, Electric Dryer Hookup, Eat-in Kitchen, Entrance Foyer, In-Law Floorplan, Kitchen Island, Multiple Dining Areas, Multiple Living Areas, No Interior Steps, Open Floorplan, Pantry, Primary Bedroom on Main, Recessed Lighting, Soaking Tub, Walk-In Closet(s), Washer Hookup

Area & Lot

  • Status Active Under Contract
  • Living Area2,940 Sq.Ft.
  • Lot Area8,537.76 Sq.Ft.
  • MLS® ID5433481
  • TypeResidential
  • YEAR BUILT2005
  • Water FrontageNone
  • View DescriptionNeighborhood
  • Elementary SchoolRooster Springs
  • Middle SchoolSycamore Springs
  • High SchoolDripping Springs
  • School DistrictDripping Springs ISD

Exterior

  • STORIES1
  • Garage Space2.0
  • water SourceMunicipal Utility District (MUD)
  • utilitiesElectricity Available, Internet-Fiber, Propane, Sewer Connected, Water Connected
  • PoolNone
  • roofComposition
  • lot featuresBack Yard, Cul-De-Sac, Front Yard, Gentle Sloping, Private, Sprinkler - Automatic, Sprinkler - Back Yard, Sprinklers In Front, Sprinkler - In-ground, Trees-Medium (20 Ft - 40 Ft)
  • parkingAttached, Door-Single, Driveway, Garage, Garage Door Opener, Garage Faces Side, Inside Entrance, Kitchen Level, Side By Side
  • HEAT TYPECentral, Fireplace(s), Propane
  • AIR CONDITIONINGCeiling Fan(s), Central Air
  • sewerMunicipal Utility District (MUD)
  • SubstructureSlab
  • Disability FeaturesNone
  • other exterior FeaturesGutters Partial, Private Yard

Financial

  • Sales Price$625,000
  • Real Estate Tax $14,870/yr
  • HOA $144/3 mos
image

Schedule a Showing

We would love to show you our beautiful property. Please select your preferred date and time below. An agent will be in touch shortly to confirm your appointment.

Schedule a Showing

We would love to show you our beautiful property. Please select your preferred date and time below. An agent will be in touch shortly to confirm your appointment.

Thank you for your interest in 545 Manchester LN, Austin, TX 78737. We are reviewing your request and will be in touch shortly!

Mortgage Calculator

Estimate your monthly mortgage payment, including the principal and interest, property taxes, and HOA. Adjust the values to generate a more accurate rate.

All estimates are provided for informational purposes only. Actual amounts may vary.
$0,000 Your Payment 20 15 65
$0,000 Your Payment

Work With Us

At Revel Property Group, together we are driven to make real estate better. By spanning luxury residential, land & ranch, investments, and commercial real estate - we can fulfill all of our clients' real estate needs. We endlessly seek improvement, generating better experiences through this commitment to excellence. We believe owning real estate is the best way to build wealth, and it is an honor to support our clients in the pursuit of their dreams. In fact, we revel in it.

Follow Us on Instagram