Leave a Message

Thank you for your message. We will be in touch with you shortly.

4603 Dudmar DR
4603 Dudmar DR
4603 Dudmar DR
4603 Dudmar DR
4603 Dudmar DR
4603 Dudmar DR
4603 Dudmar DR
4603 Dudmar DR
4603 Dudmar DR
4603 Dudmar DR
4603 Dudmar DR
4603 Dudmar DR
4603 Dudmar DR
4603 Dudmar DR
4603 Dudmar DR
4603 Dudmar DR
4603 Dudmar DR
4603 Dudmar DR
4603 Dudmar DR
4603 Dudmar DR
4603 Dudmar DR
4603 Dudmar DR
4603 Dudmar DR
4603 Dudmar DR
4603 Dudmar DR
4603 Dudmar DR
4603 Dudmar DR
4603 Dudmar DR
SEE ALL PHOTOS
4603 Dudmar DR
4603 Dudmar DR
4603 Dudmar DR
4603 Dudmar DR
4603 Dudmar DR
4603 Dudmar DR
4603 Dudmar DR
4603 Dudmar DR
4603 Dudmar DR
4603 Dudmar DR
4603 Dudmar DR
4603 Dudmar DR
4603 Dudmar DR
4603 Dudmar DR
4603 Dudmar DR
4603 Dudmar DR
4603 Dudmar DR
4603 Dudmar DR
4603 Dudmar DR
4603 Dudmar DR
4603 Dudmar DR
4603 Dudmar DR
4603 Dudmar DR
4603 Dudmar DR
4603 Dudmar DR
4603 Dudmar DR
4603 Dudmar DR
4603 Dudmar DR
Courtesy of eXp Realty, LLC, Yusuf Johnson Listing Contact: (512) 522-3978 
For Sale

4603 Dudmar DR

4603 Dudmar DR, Austin, TX 78735

$599,900
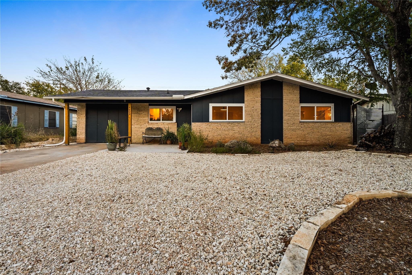
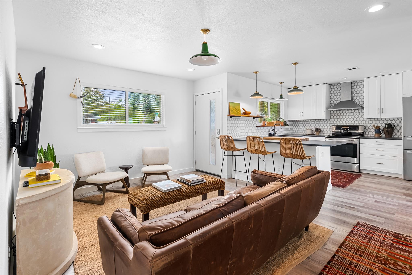
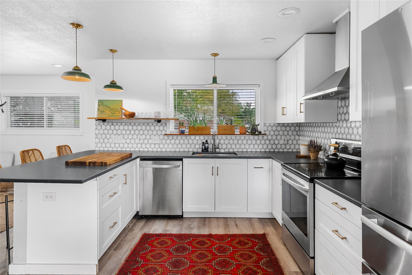
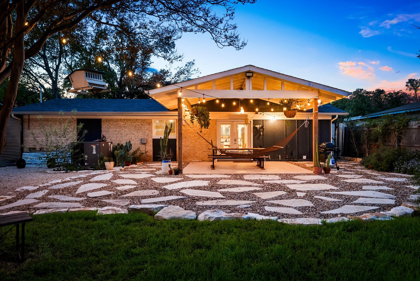
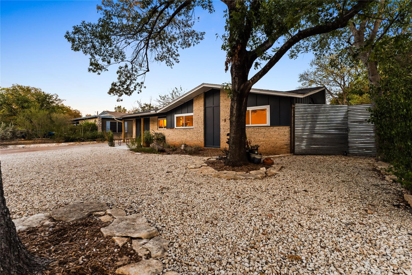
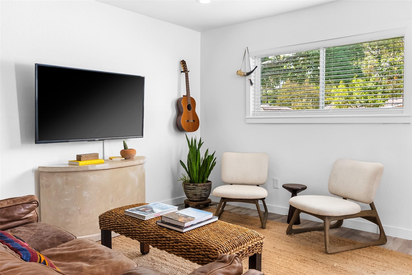
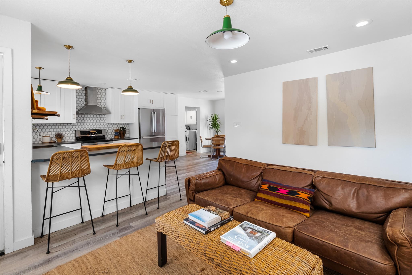
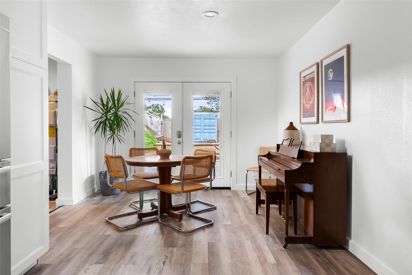
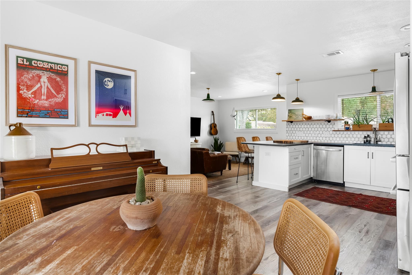
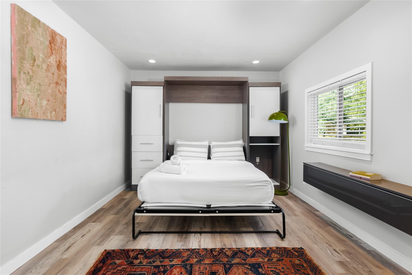
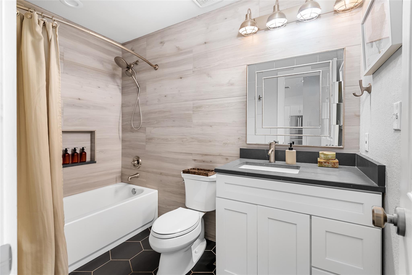
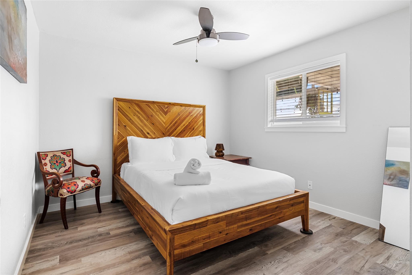
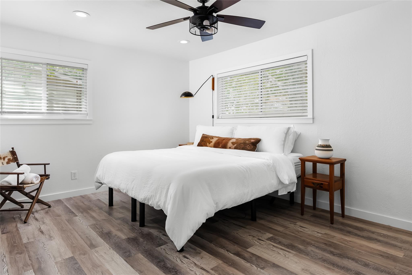
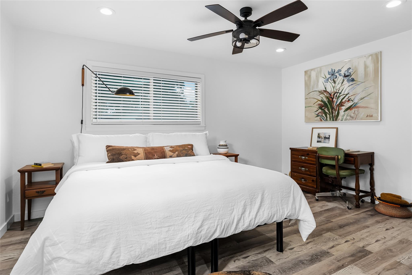
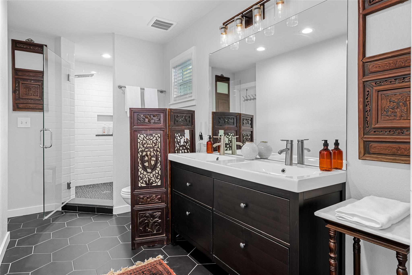
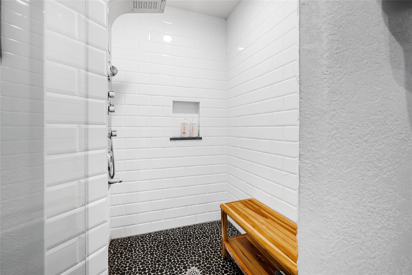
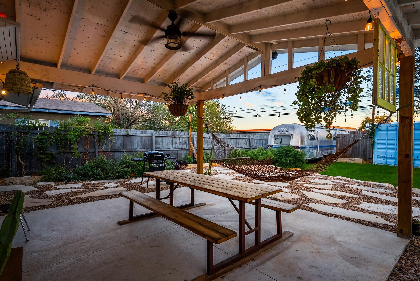
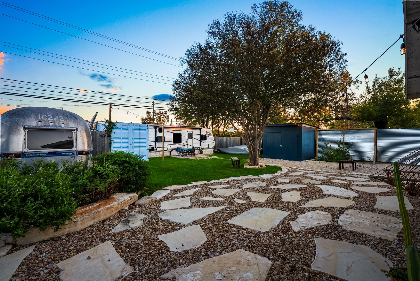
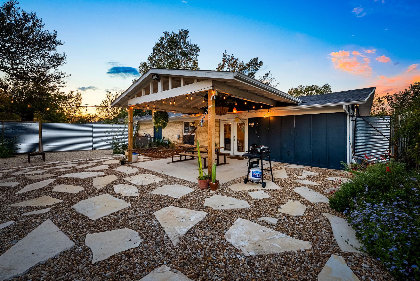
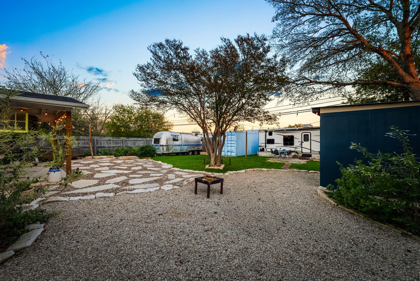
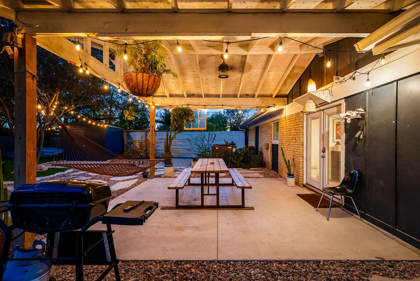
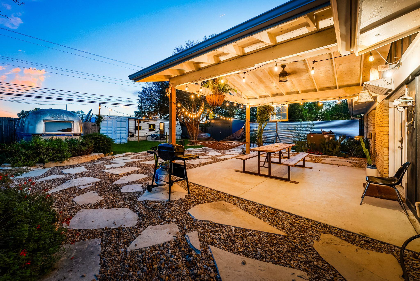
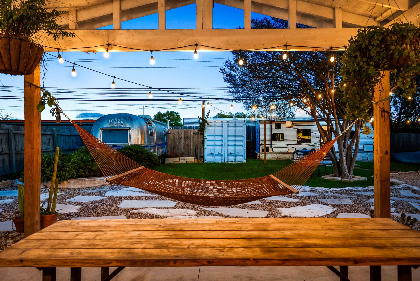
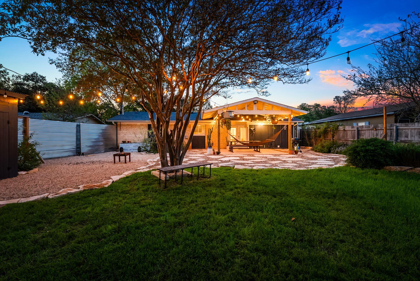
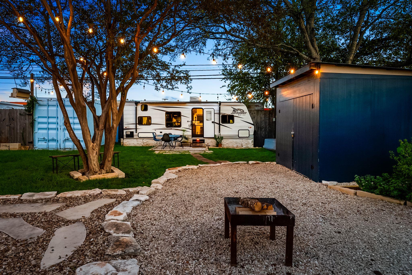
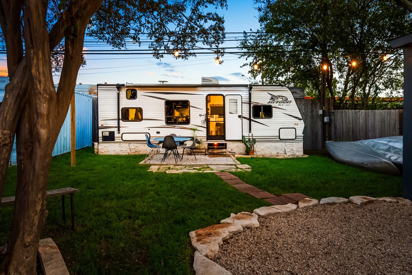
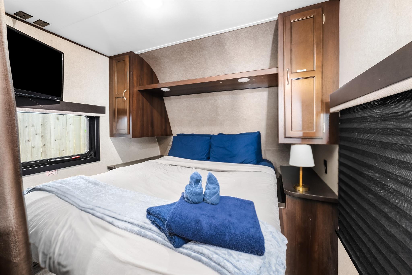
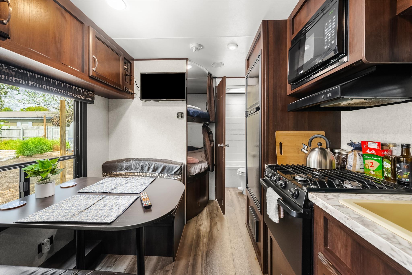
Located in a special pocket of Barton Hills, this home is full of Austin personality, starting right at the curb. Its reimagined mid-century exterior gives it a look of its own, and that character continues throughout the updated 3 BD, 2 BA interior. The living room, kitchen, and dining area share an open layout that feels warm and inviting. White cabinetry and dark quartz countertops anchor the kitchen, while geometric tile, brass hardware, statement pendants, floating shelves, and a breakfast bar keep things interesting. The primary bedroom has its own ensuite and walk-in closet, while the two secondary bedrooms can accommodate guests, an office, or a little of both. French doors open from the dining area to a backyard made for spending time outside. A vaulted covered patio, string lights, hammocks, native-style landscaping, stone pathways, and a stretch of lawn create separate spots for gathering, grilling, or settling in under the trees. Parked out back is an unexpected twist: an RV that conveys with the property and has its own access point, allowing guests to come and go without crossing the main lawn. Currently rented separately, it can continue as a short-stay rental or become extra quarters for visiting guests. The main home is also operating as an active Airbnb, giving the next owner several ways to use the property: live in the house and rent the RV, stay here part time while hosting guests, or continue the current short-term rental setup. Downtown is close, and the neighborhood offers direct access to the Barton Creek Greenbelt. City days, trail mornings, backyard nights, and income potential all share the same address and nothing about it feels ordinary. Information is deemed reliable but not guaranteed, all information should be independently verified by the Buyer and the Buyer's Agent.

3
beds

2
baths

1,391 Sq.Ft. LIVING AREA

9,016.92 Sq.Ft. lot

Yusuf Johnson

Yusuf Johnson

Features & Amenities

Interior

  • total bedrooms3
  • Total bathrooms2
  • full bathrooms2
  • Flooring Laminate, No Carpet, Tile
  • Fireplace None
  • APPLIANCES Dishwasher, Disposal, Electric Oven, Free-Standing Electric Range, Free-Standing Refrigerator, Vented Exhaust Fan, Electric Water Heater
  • other interior Features Breakfast Bar, Built-in Features, Ceiling Fan(s), Quartz Counters, Double Vanity, Electric Dryer Hookup, Eat-in Kitchen, French Doors, High Speed Internet, Murphy Bed, No Interior Steps, Open Floorplan, Primary Bedroom on Main, Recessed Lighting, Smart Thermostat, Walk-In Closet(s), Washer Hookup

Area & Lot

  • Status For Sale
  • Living Area1,391 Sq.Ft.
  • Lot Area9,016.92 Sq.Ft.
  • MLS® ID2332111
  • TypeResidential
  • YEAR BUILT1963
  • NeighborhoodBarton Hills
  • Water FrontageNone
  • View DescriptionNeighborhood
  • Elementary SchoolOak Hill
  • Middle SchoolO Henry
  • High SchoolAustin
  • School DistrictAustin ISD

Exterior

  • STORIES1
  • water SourcePublic
  • utilitiesElectricity Available, Internet-Fiber, Sewer Connected, Water Connected
  • PoolNone
  • roofComposition
  • lot featuresBack Yard, Front Yard, Interior Lot, Landscaped, Level, Private, Trees-Medium (20 Ft - 40 Ft), Xeriscape
  • parkingDriveway, Outside, Tandem
  • HEAT TYPECentral
  • AIR CONDITIONINGCeiling Fan(s), Central Air
  • sewerPublic Sewer
  • SubstructureSlab
  • Disability FeaturesNone
  • other exterior FeaturesGutters Full, No Exterior Steps, Private Yard, RV Hookup

Financial

  • Sales Price$599,900
  • Real Estate Tax $8,545/yr
image

Schedule a Showing

We would love to show you our beautiful property. Please select your preferred date and time below. An agent will be in touch shortly to confirm your appointment.

Schedule a Showing

We would love to show you our beautiful property. Please select your preferred date and time below. An agent will be in touch shortly to confirm your appointment.

Thank you for your interest in 4603 Dudmar DR, Austin, TX 78735. We are reviewing your request and will be in touch shortly!

Mortgage Calculator

Estimate your monthly mortgage payment, including the principal and interest, property taxes, and HOA. Adjust the values to generate a more accurate rate.

All estimates are provided for informational purposes only. Actual amounts may vary.
$0,000 Your Payment 20 15 65
$0,000 Your Payment

Barton Hills

Explore

Work With Us

At Revel Property Group, together we are driven to make real estate better. By spanning luxury residential, land & ranch, investments, and commercial real estate - we can fulfill all of our clients' real estate needs. We endlessly seek improvement, generating better experiences through this commitment to excellence. We believe owning real estate is the best way to build wealth, and it is an honor to support our clients in the pursuit of their dreams. In fact, we revel in it.

Follow Us on Instagram