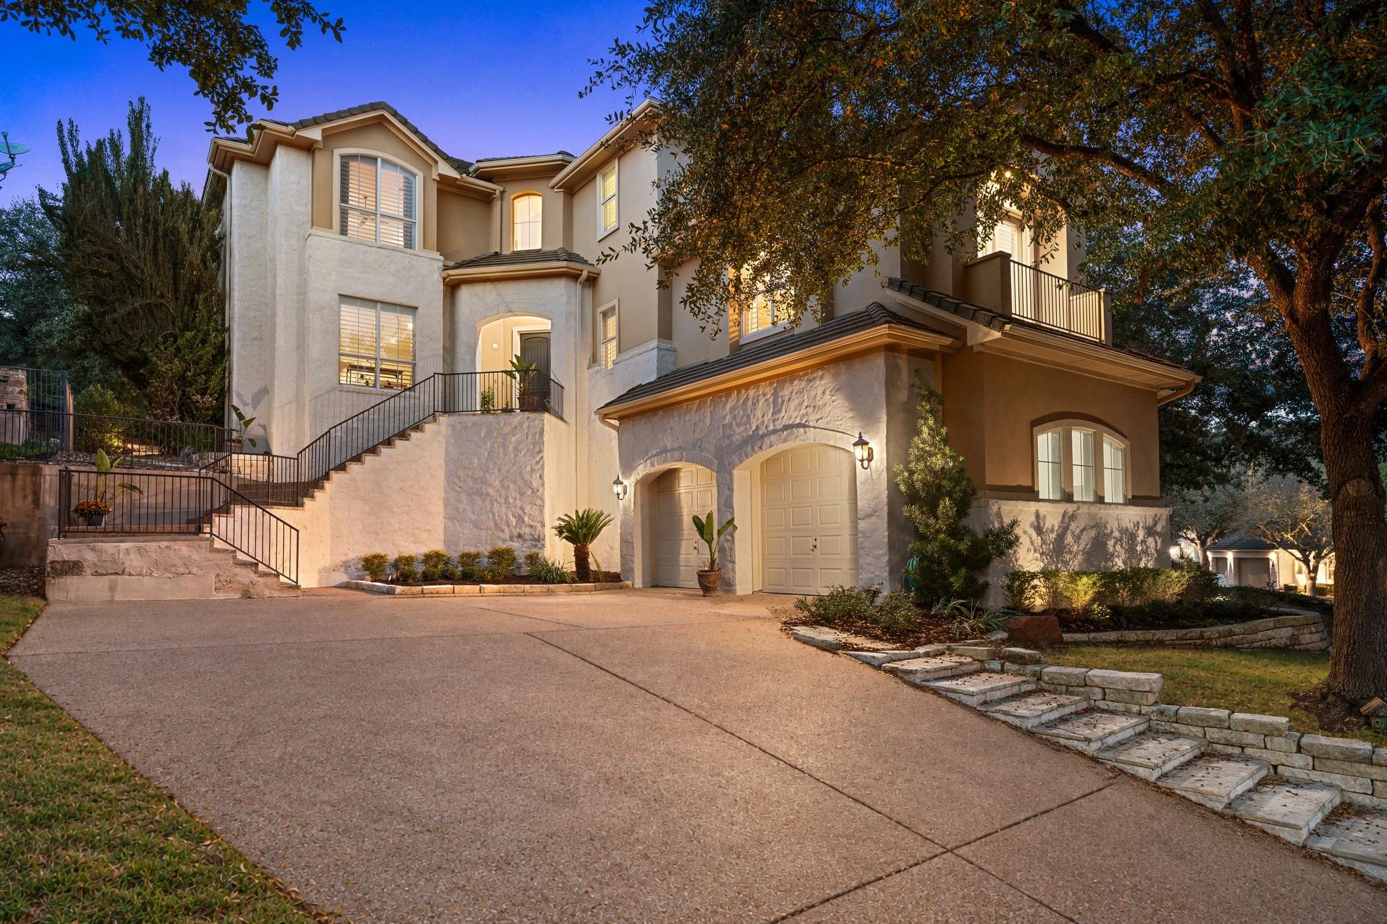
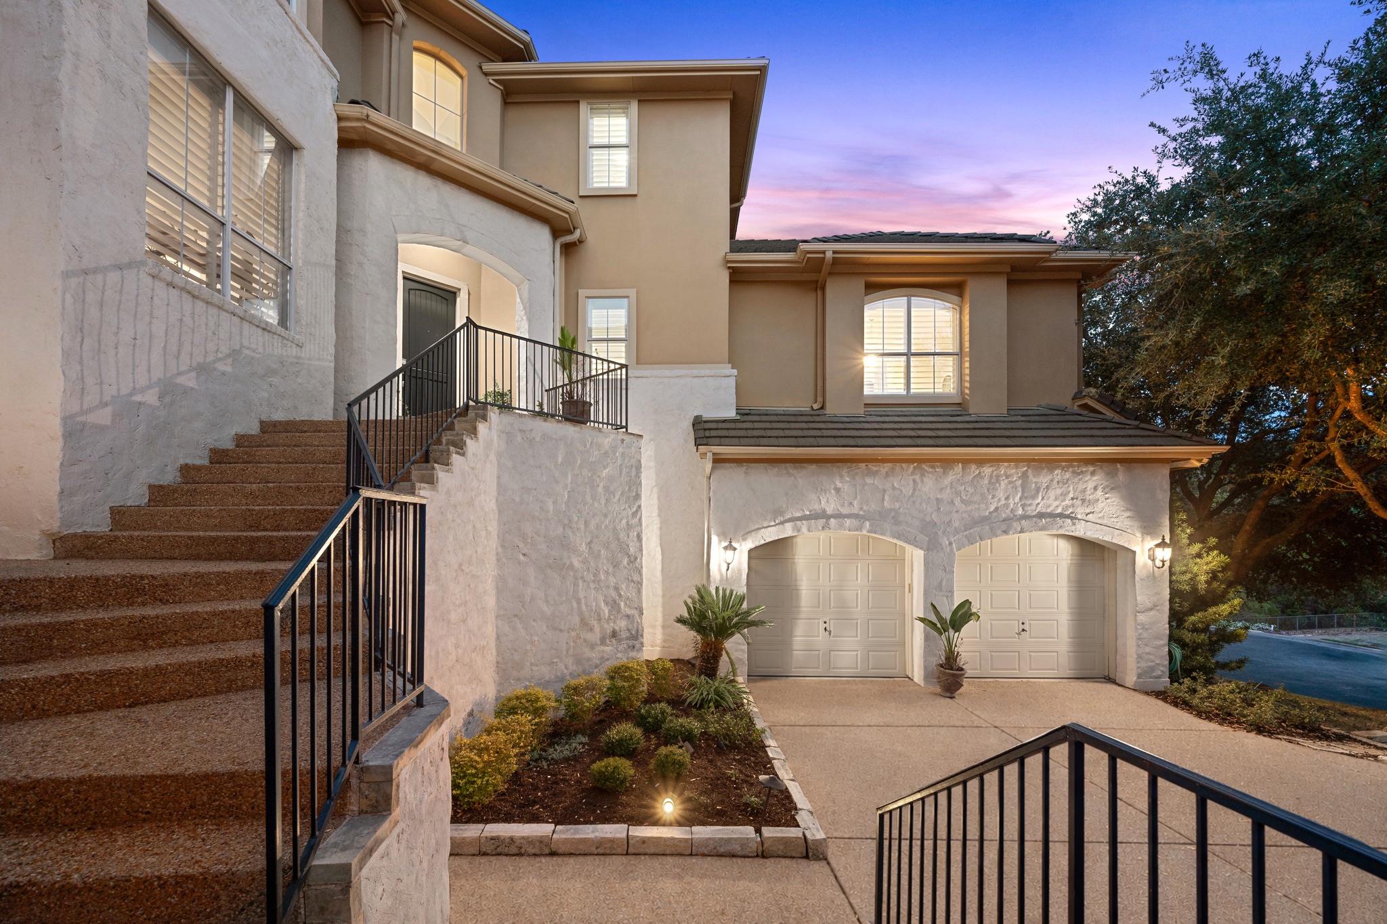


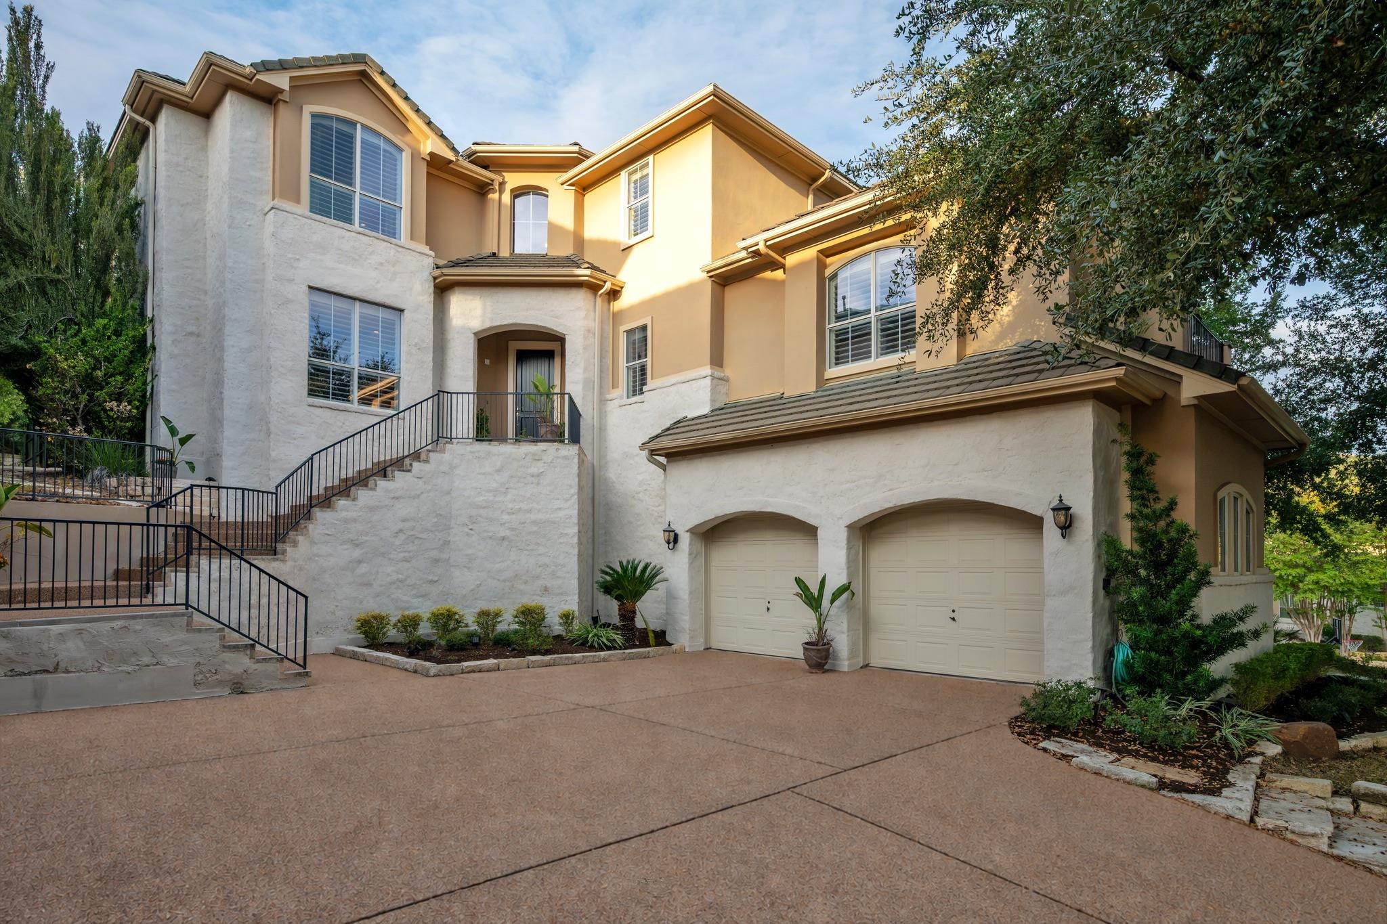
Large two-story home with a stone façade, exterior staircase, and illuminated windows at dusk.
4400 & 4410 Canoas DR
SEE ALL PHOTOS
Large two-story home with a stone façade, exterior staircase, and illuminated windows at dusk.
4400 & 4410 Canoas DR
Courtesy of eXp Realty, LLC, Jonny Wells Listing Contact: (512) 790-7224 
For Sale

4400 & 4410 Canoas DR

4400 & 4410 Canoas DR, Austin, TX 78730

$1,399,000
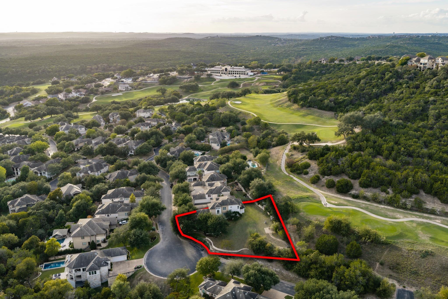
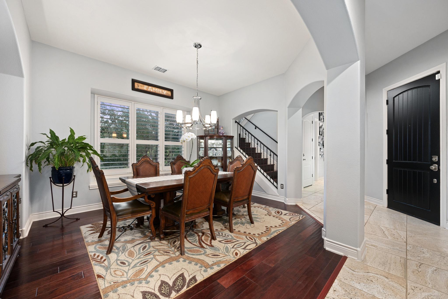
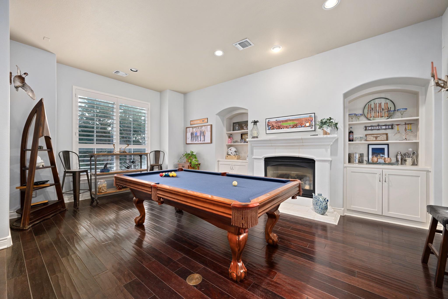
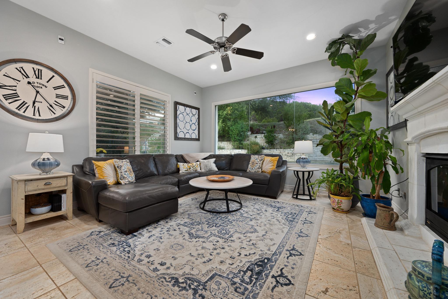
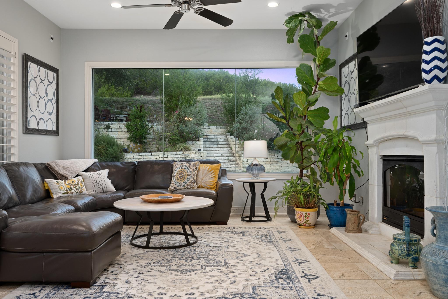
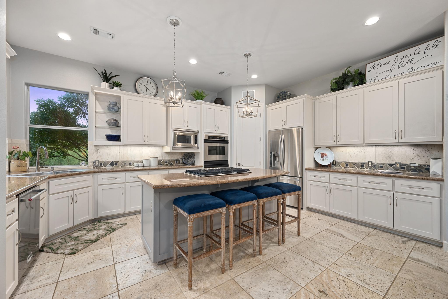
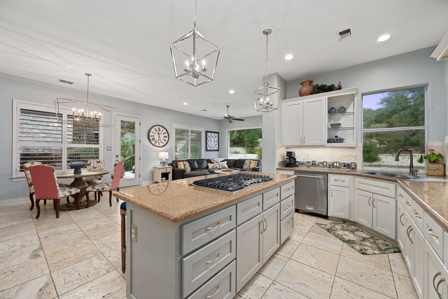
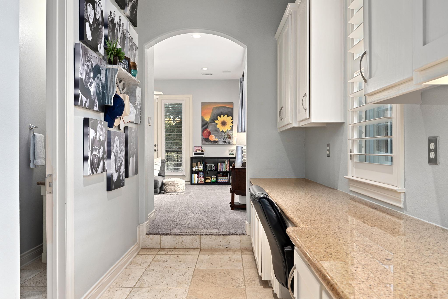
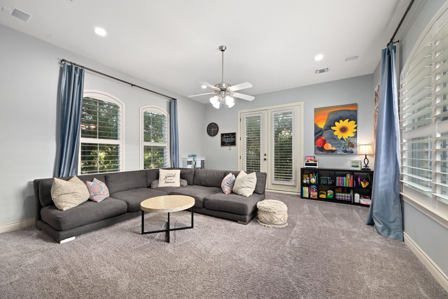
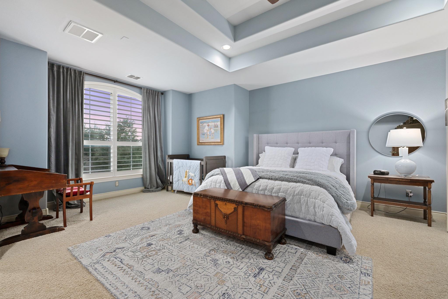
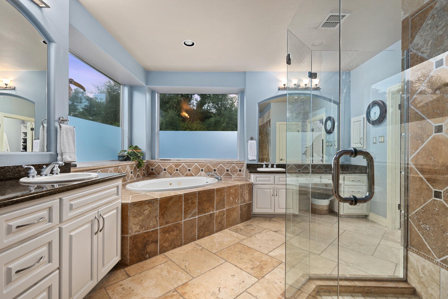
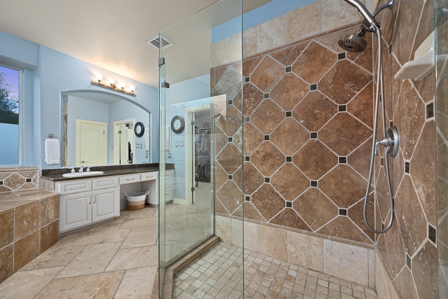
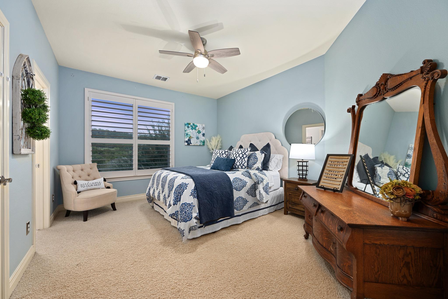
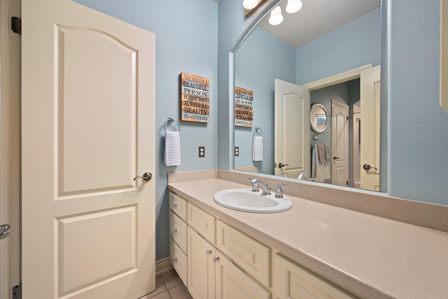
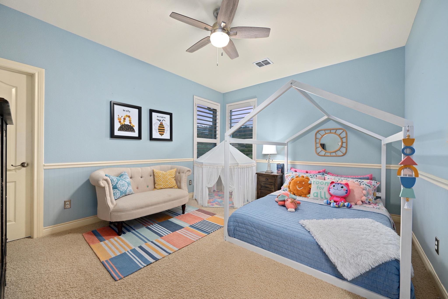
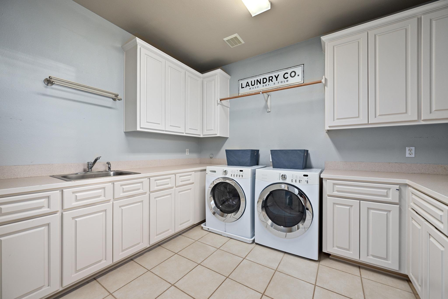
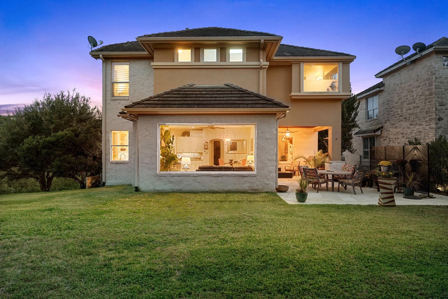
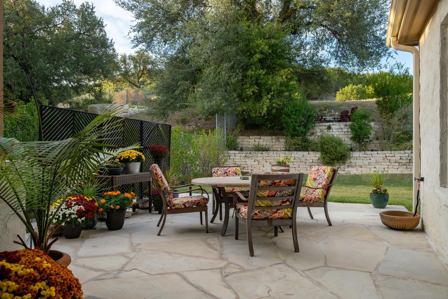
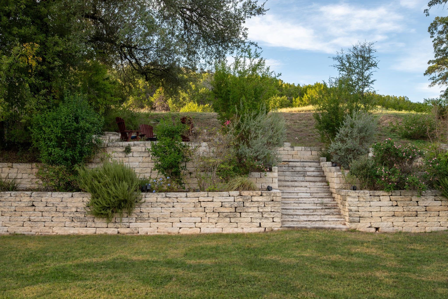
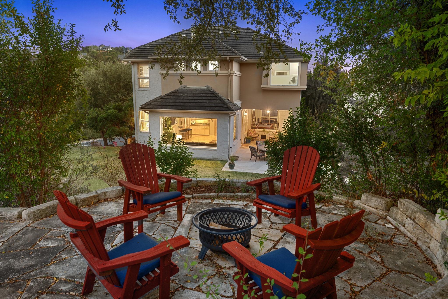
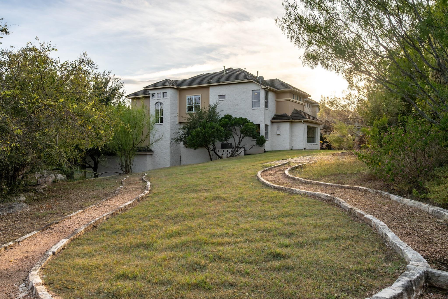
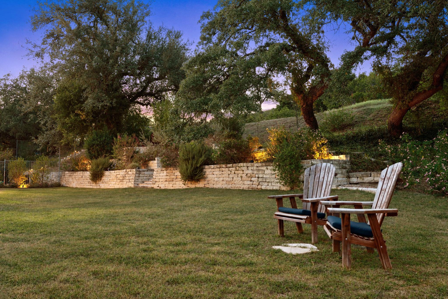
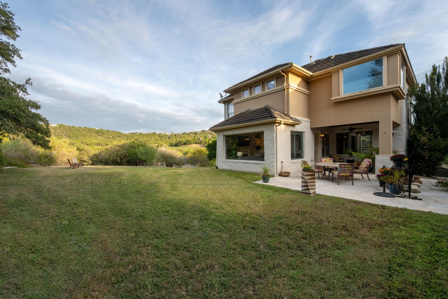
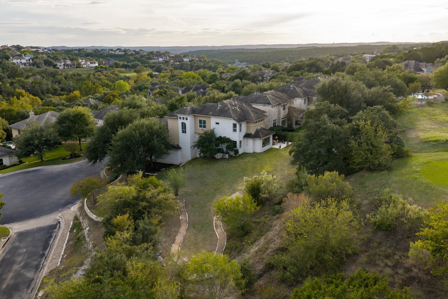
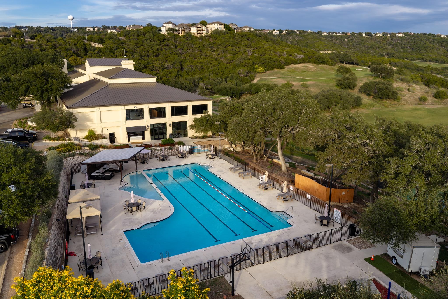
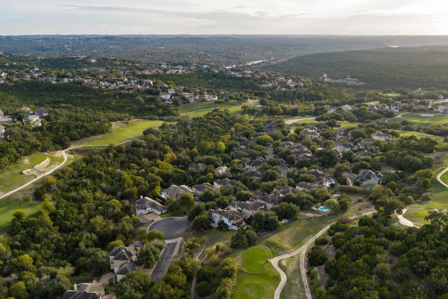
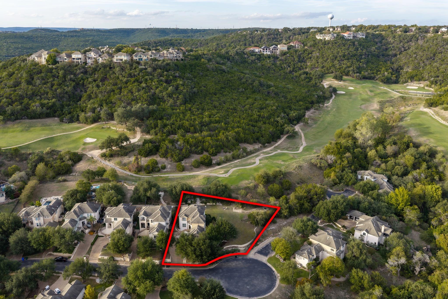
GATED GREENS AT RIVER PLACE | TWO LOTS, .55 ACRE | HILL COUNTRY VIEWS | GOLF COURSE SETTING! More land, more privacy, and more possibilities in the gated Greens at River Place! A rare .55-acre property in a quiet cul-de-sac, offering a beautiful hillside setting with additional space to enjoy and make your own. Backing to the 11th tee box of River Place Golf Course, the home features oversized windows framing views of the landscaped terraces, mature trees, and surrounding Hill Country. Inside, formal living and dining rooms offer flex spaces, while the main living area features a fireplace and impressive picture window overlooking the backyard. The kitchen offers a center island, SS appliances and gas cooking. An office nook provides a workspace, while a downstairs bedroom can work for guests, an office, or flex space. The spacious primary suite features its own lux private ensuite. The backyard is a true escape! Beautifully terraced with natural stone retaining walls, winding paths, mature oaks, and multiple gathering spaces, it's made for outdoor living. A covered patio features a built-in grill and seating, while a separate stone offers a great space to dine. Stone steps lead to an elevated fire pit terrace tucked among the trees, perfect for relaxing and enjoying the peaceful Hill Country setting. Grassy lawn and established landscaping complete the park-like atmosphere. With the adjoining vacant lot included, the possibilities extend even further, providing additional space, privacy, and flexibility for future plans. River Place offers neighborhood parks, scenic hiking trails, and proximity to River Place Country Club and its private amenities. Zoned to Leander ISD, including acclaimed Vandegrift High School, with convenient access to Four Points, Lake Austin recreation, The Domain, and Downtown Austin. Two adjoining lots, .55 acre of Hill Country living, and a gated golf-course setting make this an exceptional opportunity in River Place!

4
beds

3
baths

3,883 Sq.Ft. LIVING AREA

0.55 Acres lot

Jonny Wells

Jonny Wells

Terry Omans

Terry Omans

Features & Amenities

Interior

  • total bedrooms4
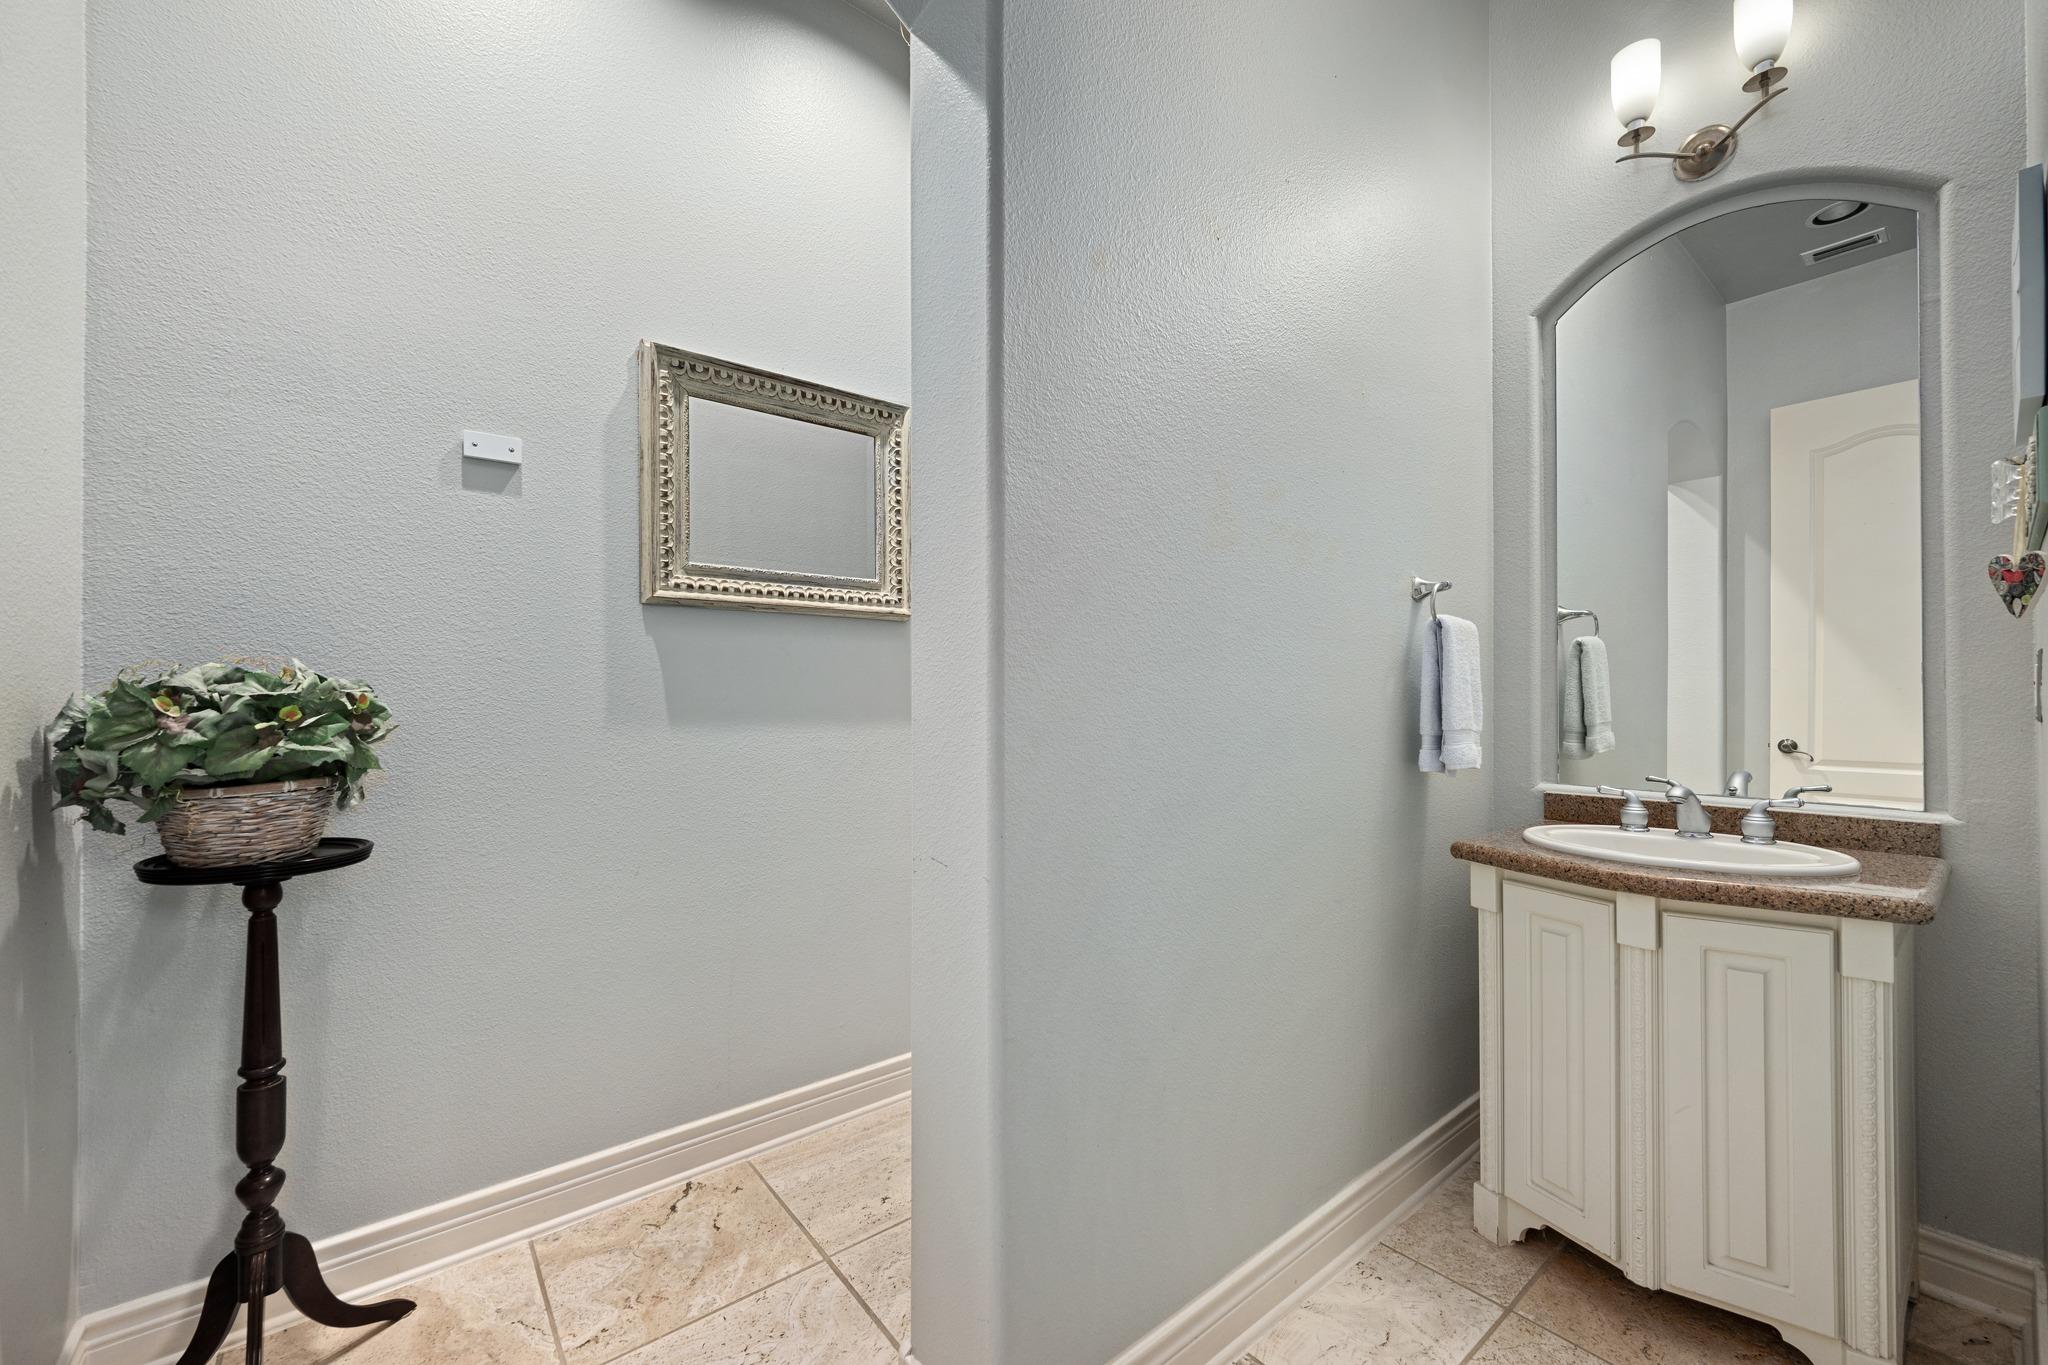
  • Total bathrooms3
  • full bathrooms2
  • half bathroom1
  • Flooring Carpet, Stone, Tile, Wood
  • Fireplace Family Room, Living Room
  • APPLIANCES Built-In Oven(s), Convection Oven, Dishwasher, Disposal, Down Draft, Gas Cooktop, Microwave, Double Oven, Refrigerator, Self Cleaning Oven, Stainless Steel Appliance(s), Gas Water Heater
  • other interior Features Bookcases, Breakfast Bar, Built-in Features, Ceiling Fan(s), High Ceilings, Tray Ceiling(s), Granite Counters, Crown Molding, Double Vanity, Electric Dryer Hookup, Eat-in Kitchen, French Doors, In-Law Floorplan, Interior Steps, Kitchen Island, Multiple Dining Areas, Multiple Living Areas, Open Floorplan, Pantry, Recessed Lighting, Soaking Tub, Study/Home Office, Walk-In Closet(s), Washer Hookup

Area & Lot

  • Status For Sale
  • Living Area3,883 Sq.Ft.
  • Lot Area0.55 Acres
  • MLS® ID4264841
  • TypeResidential
  • YEAR BUILT2000
  • Water FrontageNone
  • View DescriptionGolf Course, Hill Country, Panoramic
  • Elementary SchoolRiver Place
  • Middle SchoolFour Points
  • High SchoolVandegrift
  • School DistrictLeander ISD

Exterior

  • STORIES2
  • Garage Space2.0
  • water SourceMunicipal Utility District (MUD), Public
  • utilitiesElectricity Available, Internet-Cable, Natural Gas Available, Sewer Available, Underground Utilities, Water Available
  • PoolNone
  • roofTile
  • lot featuresBack Yard, Close to Clubhouse, Cul-De-Sac, Front Yard, Gentle Sloping, Backs To Golf Course, Sprinkler - Automatic, Sprinkler - Back Yard, Sprinklers In Front, Sprinkler - In-ground, Sprinkler - Side Yard, Trees-Medium (20 Ft - 40 Ft), Trees-Moderate, Views
  • parkingAttached, Door-Multi, Driveway, Garage, Garage Door Opener, Garage Faces Side, Inside Entrance, Side By Side
  • HEAT TYPECentral, Fireplace(s), Natural Gas
  • AIR CONDITIONINGCeiling Fan(s), Central Air, Electric
  • sewerPublic Sewer
  • SubstructureSlab
  • Disability FeaturesNone
  • other exterior FeaturesSee Remarks, Balcony, Exterior Steps, Gutters Full, Outdoor Grill, Private Yard

Financial

  • Sales Price$1,399,000
  • Real Estate Tax $33,932/yr
  • HOA $410/mo
image

Schedule a Showing

We would love to show you our beautiful property. Please select your preferred date and time below. An agent will be in touch shortly to confirm your appointment.

Schedule a Showing

We would love to show you our beautiful property. Please select your preferred date and time below. An agent will be in touch shortly to confirm your appointment.

Thank you for your interest in 4400 & 4410 Canoas DR, Austin, TX 78730. We are reviewing your request and will be in touch shortly!

Mortgage Calculator

Estimate your monthly mortgage payment, including the principal and interest, property taxes, and HOA. Adjust the values to generate a more accurate rate.

All estimates are provided for informational purposes only. Actual amounts may vary.
$0,000 Your Payment 20 15 65
$0,000 Your Payment

Work With Us

At Revel Property Group, together we are driven to make real estate better. By spanning luxury residential, land & ranch, investments, and commercial real estate - we can fulfill all of our clients' real estate needs. We endlessly seek improvement, generating better experiences through this commitment to excellence. We believe owning real estate is the best way to build wealth, and it is an honor to support our clients in the pursuit of their dreams. In fact, we revel in it.

Follow Us on Instagram