
Leave a Message

Thank you for your message. We will be in touch with you shortly.

3502 Hidden Oaks CV
3502 Hidden Oaks CV
3502 Hidden Oaks CV
3502 Hidden Oaks CV
3502 Hidden Oaks CV
3502 Hidden Oaks CV
3502 Hidden Oaks CV
3502 Hidden Oaks CV
3502 Hidden Oaks CV
3502 Hidden Oaks CV
3502 Hidden Oaks CV
3502 Hidden Oaks CV
3502 Hidden Oaks CV
3502 Hidden Oaks CV
3502 Hidden Oaks CV
3502 Hidden Oaks CV
3502 Hidden Oaks CV
3502 Hidden Oaks CV
3502 Hidden Oaks CV
3502 Hidden Oaks CV
3502 Hidden Oaks CV
3502 Hidden Oaks CV
3502 Hidden Oaks CV
3502 Hidden Oaks CV
3502 Hidden Oaks CV
3502 Hidden Oaks CV
3502 Hidden Oaks CV
3502 Hidden Oaks CV
3502 Hidden Oaks CV
3502 Hidden Oaks CV
3502 Hidden Oaks CV
3502 Hidden Oaks CV
3502 Hidden Oaks CV
3502 Hidden Oaks CV
3502 Hidden Oaks CV
3502 Hidden Oaks CV
SEE ALL PHOTOS
3502 Hidden Oaks CV
3502 Hidden Oaks CV
3502 Hidden Oaks CV
3502 Hidden Oaks CV
3502 Hidden Oaks CV
3502 Hidden Oaks CV
3502 Hidden Oaks CV
3502 Hidden Oaks CV
3502 Hidden Oaks CV
3502 Hidden Oaks CV
3502 Hidden Oaks CV
3502 Hidden Oaks CV
3502 Hidden Oaks CV
3502 Hidden Oaks CV
3502 Hidden Oaks CV
3502 Hidden Oaks CV
3502 Hidden Oaks CV
3502 Hidden Oaks CV
3502 Hidden Oaks CV
3502 Hidden Oaks CV
3502 Hidden Oaks CV
3502 Hidden Oaks CV
3502 Hidden Oaks CV
3502 Hidden Oaks CV
3502 Hidden Oaks CV
3502 Hidden Oaks CV
3502 Hidden Oaks CV
3502 Hidden Oaks CV
3502 Hidden Oaks CV
3502 Hidden Oaks CV
3502 Hidden Oaks CV
3502 Hidden Oaks CV
3502 Hidden Oaks CV
3502 Hidden Oaks CV
3502 Hidden Oaks CV
3502 Hidden Oaks CV
Courtesy of eXp Realty, LLC, Jonny Wells Listing Contact: (512) 520-0794 
For Sale

3502 Hidden Oaks CV

3502 Hidden Oaks CV, Round Rock, TX 78681

$985,000
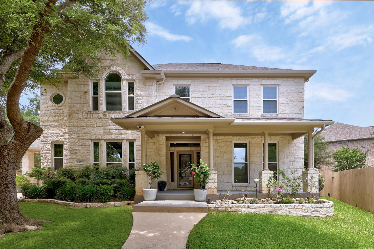
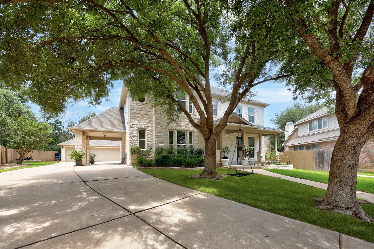
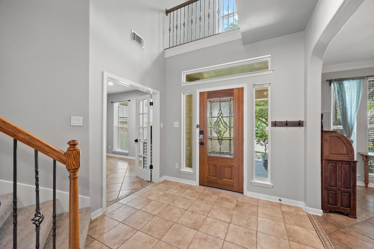
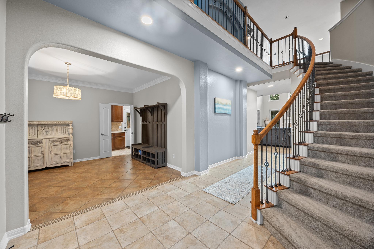
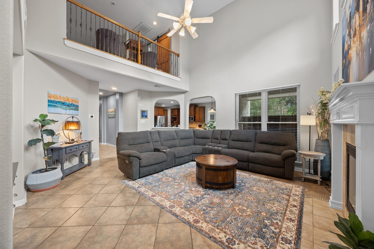
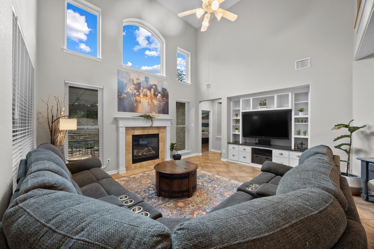
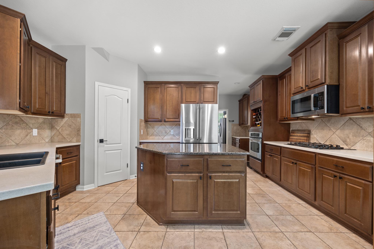
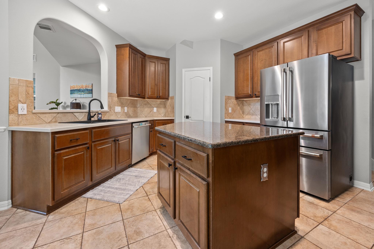
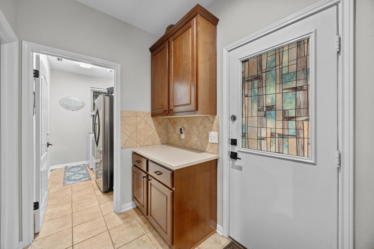
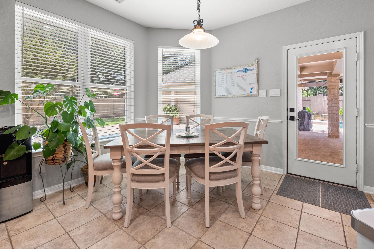
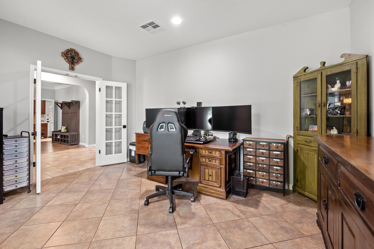
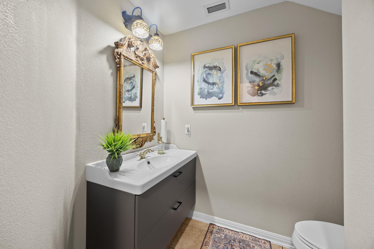
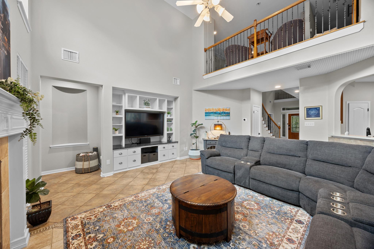
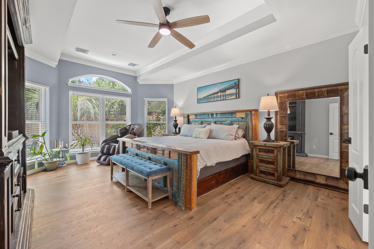
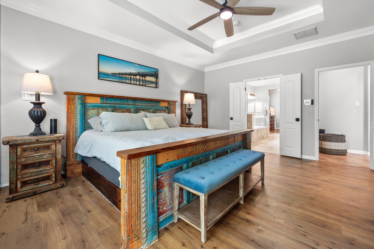
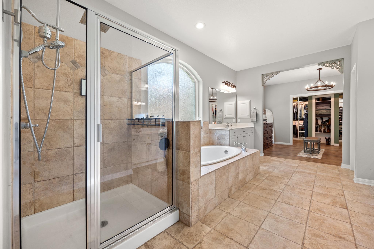
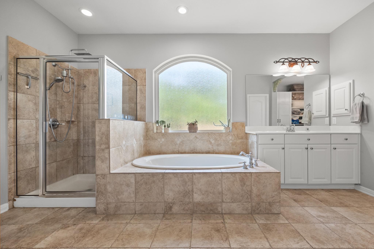
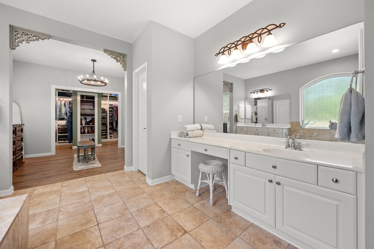
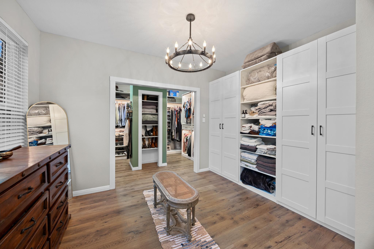
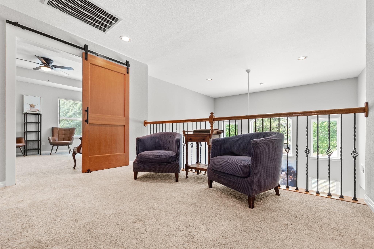
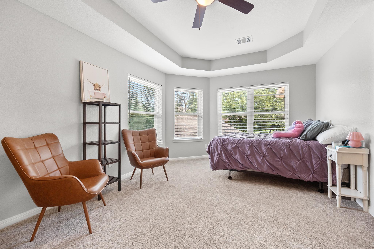
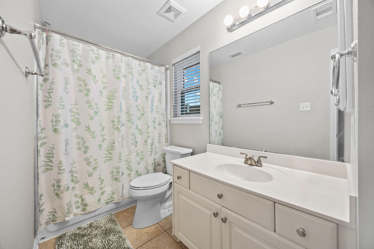
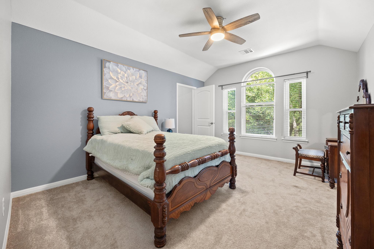
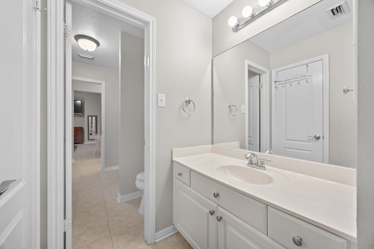
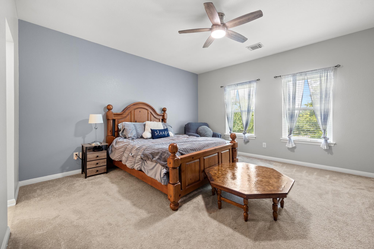
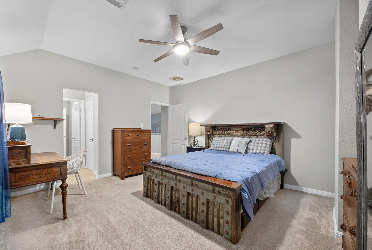
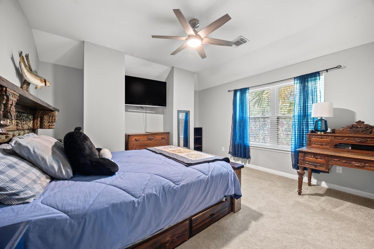
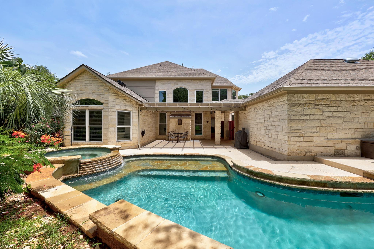
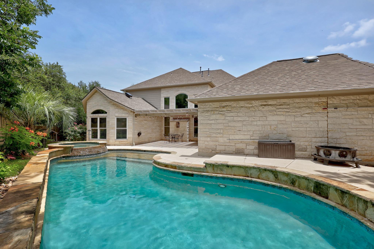
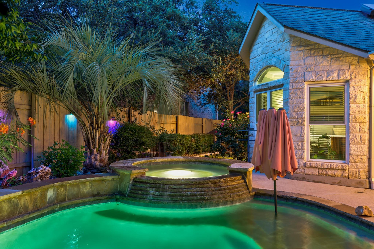
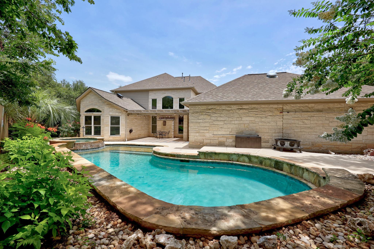
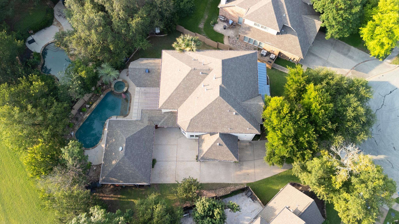
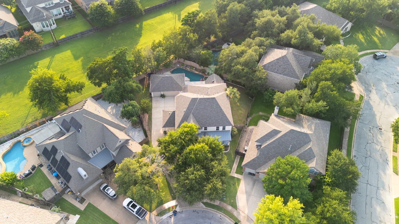
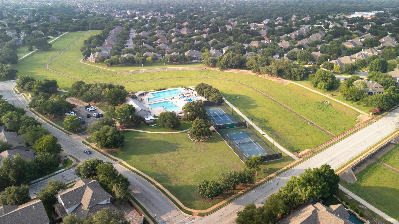
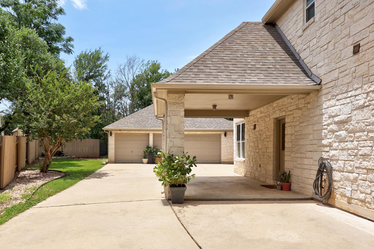
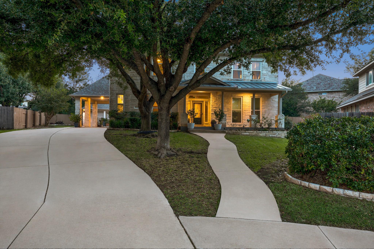
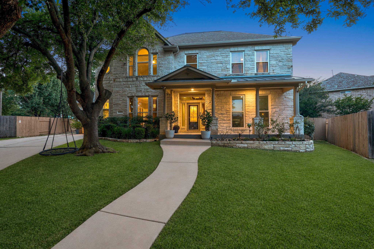
Hidden Oak Cove brings the shade, the space, the greenbelt, and the backyard setup everyone looks for but doesn't often find. The home sits on an oversized cul-de-sac lot in Behrens Ranch, behind mature trees, with a covered front porch that basically begs for iced tea, slow mornings, and neighborly chats. Inside, the entry makes a great first impression with a sweeping curved staircase, wrought iron balusters, a formal dining on one side, and an office on the other. From there, the home opens into a 2-story living room that connects easily to the kitchen and breakfast area, keeping the main living spaces bright, open, and ready for gathering. The kitchen offers plenty of space to work with, including a center island, SS appliances, ample cabinetry, generous storage, and a back staircase for easy access to the 2nd floor. The main-level primary suite is massive in the best way, complete with an ensuite bath and a walk-in closet that is far from ordinary. Think custom built-ins, a chandelier, and a dressing-room that gives the space a little extra sparkle. Upstairs, you will find four secondary bedrooms all generously sized with walk-in closets. The bonus room and connecting bedroom create a great setup for multi-gen living or a teen retreat. The porte-cochere adds another layer of convenience with direct access to the kitchen and utility room. There's a 3-car garage for vehicles, storage, or both. Out back, the home really knows how to have a good time. The pool features a tanning ledge and hot tub, while the trellis-covered patio gives you a shaded spot to relax between swims. With greenbelt access right beside the garage, you have easy access to explore and get outside. Living in Behrens Ranch means access to community favorites like the lap pool, play pool, tennis courts, trails, and community center. Big lot, big rooms, greenbelt vibes, a pool made for Texas summers, and Behrens Ranch amenities to top it off. Hidden Oak Cove understood the assignment!

5
beds

4
baths

4,251 Sq.Ft. LIVING AREA

0.28 Acres lot

Jonny Wells

Jonny Wells

Features & Amenities

Interior

  • total bedrooms5
  • Total bathrooms4
  • full bathrooms3
  • half bathroom1
  • Flooring Carpet, Tile
  • Fireplace Gas, Glass Doors, Living Room
  • APPLIANCES Convection Oven, Dishwasher, Disposal, Exhaust Fan, Gas Cooktop, Microwave, Self Cleaning Oven, Stainless Steel Appliance(s), Electric Water Heater, Water Softener
  • other interior Features Bookcases, Breakfast Bar, Built-in Features, Ceiling Fan(s), High Ceilings, Tray Ceiling(s), Chandelier, Granite Counters, Crown Molding, Double Vanity, Electric Dryer Hookup, Eat-in Kitchen, Entrance Foyer, French Doors, In-Law Floorplan, Interior Steps, Kitchen Island, Multiple Dining Areas, Multiple Living Areas, Open Floorplan, Pantry, Primary Bedroom on Main, Recessed Lighting, Smart Thermostat, Soaking Tub, Storage, Study/Home Office, Walk-In Closet(s), Washer Hookup

Area & Lot

  • Status For Sale
  • Living Area4,251 Sq.Ft.
  • Lot Area0.28 Acres
  • MLS® ID2742854
  • TypeResidential
  • YEAR BUILT2003
  • Water FrontageNone
  • View DescriptionPark/Greenbelt, Pool, Trees/Woods
  • Elementary SchoolCactus Ranch
  • Middle SchoolWalsh
  • High SchoolRound Rock
  • School DistrictRound Rock ISD

Exterior

  • STORIES2
  • Garage Space3.0
  • water SourcePublic
  • utilitiesCable Available, Electricity Available, Natural Gas Available, Phone Available, Sewer Connected, Underground Utilities, Water Connected
  • PoolIn Ground, Outdoor Pool, Pool/Spa Combo, Saltwater
  • roofComposition
  • lot featuresBack to Park/Greenbelt, Back Yard, Cul-De-Sac, Curbs, Front Yard, Interior Lot, Landscaped, Private, Sprinkler - Automatic, Sprinkler - Back Yard, Sprinkler - In-ground, Sprinkler - Side Yard, Trees-Heavy, Trees-Large (Over 40 Ft), Views
  • parkingAdditional Parking, Detached, Door-Multi, Driveway, Garage, Garage Door Opener, Garage Faces Front
  • HEAT TYPEExhaust Fan, Fireplace(s), Hot Water, Natural Gas
  • AIR CONDITIONINGCeiling Fan(s), Central Air, Electric
  • sewerPublic Sewer
  • SubstructureSlab
  • Disability FeaturesNone
  • other exterior FeaturesGutters Full, Lighting, Pest Tubes in Walls, Private Yard

Financial

  • Sales Price$985,000
  • Real Estate Tax $17,644/yr
  • HOA $140/3 mos
image

Schedule a Showing

We would love to show you our beautiful property. Please select your preferred date and time below. An agent will be in touch shortly to confirm your appointment.

Schedule a Showing

We would love to show you our beautiful property. Please select your preferred date and time below. An agent will be in touch shortly to confirm your appointment.

Thank you for your interest in 3502 Hidden Oaks CV, Round Rock, TX 78681. We are reviewing your request and will be in touch shortly!

Mortgage Calculator

Estimate your monthly mortgage payment, including the principal and interest, property taxes, and HOA. Adjust the values to generate a more accurate rate.

All estimates are provided for informational purposes only. Actual amounts may vary.
$0,000 Your Payment 20 15 65
$0,000 Your Payment

Work With Us

At Revel Property Group, together we are driven to make real estate better. By spanning luxury residential, land & ranch, investments, and commercial real estate - we can fulfill all of our clients' real estate needs. We endlessly seek improvement, generating better experiences through this commitment to excellence. We believe owning real estate is the best way to build wealth, and it is an honor to support our clients in the pursuit of their dreams. In fact, we revel in it.

Follow Us on Instagram