Leave a Message

Thank you for your message. We will be in touch with you shortly.

2512 Thunder Horse
2512 Thunder Horse
2512 Thunder Horse
2512 Thunder Horse
2512 Thunder Horse
2512 Thunder Horse
2512 Thunder Horse
2512 Thunder Horse
2512 Thunder Horse
2512 Thunder Horse
2512 Thunder Horse
2512 Thunder Horse
2512 Thunder Horse
2512 Thunder Horse
2512 Thunder Horse
2512 Thunder Horse
2512 Thunder Horse
2512 Thunder Horse
2512 Thunder Horse
2512 Thunder Horse
2512 Thunder Horse
2512 Thunder Horse
2512 Thunder Horse
2512 Thunder Horse
2512 Thunder Horse
2512 Thunder Horse
2512 Thunder Horse
2512 Thunder Horse
2512 Thunder Horse
2512 Thunder Horse
2512 Thunder Horse
2512 Thunder Horse
2512 Thunder Horse
SEE ALL PHOTOS
2512 Thunder Horse
2512 Thunder Horse
2512 Thunder Horse
2512 Thunder Horse
2512 Thunder Horse
2512 Thunder Horse
2512 Thunder Horse
2512 Thunder Horse
2512 Thunder Horse
2512 Thunder Horse
2512 Thunder Horse
2512 Thunder Horse
2512 Thunder Horse
2512 Thunder Horse
2512 Thunder Horse
2512 Thunder Horse
2512 Thunder Horse
2512 Thunder Horse
2512 Thunder Horse
2512 Thunder Horse
2512 Thunder Horse
2512 Thunder Horse
2512 Thunder Horse
2512 Thunder Horse
2512 Thunder Horse
2512 Thunder Horse
2512 Thunder Horse
2512 Thunder Horse
2512 Thunder Horse
2512 Thunder Horse
2512 Thunder Horse
2512 Thunder Horse
2512 Thunder Horse
Courtesy of eXp Realty, LLC, Jonny Wells Listing Contact: (512) 520-0794 
For Sale

2512 Thunder Horse

2512 Thunder Horse, Leander, TX 78641

$815,000
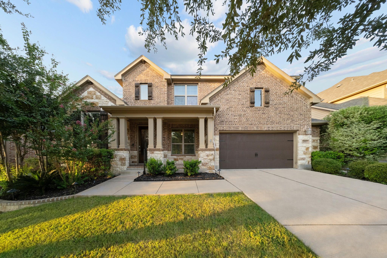
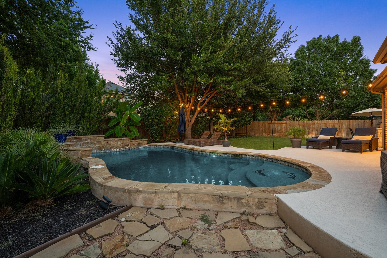
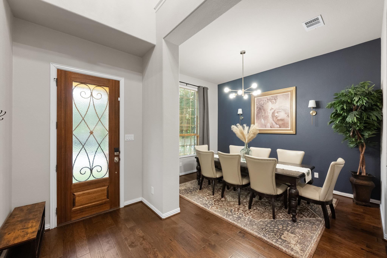
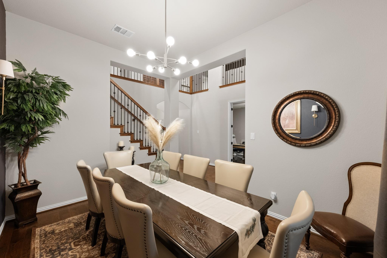
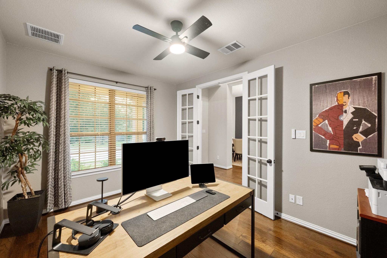
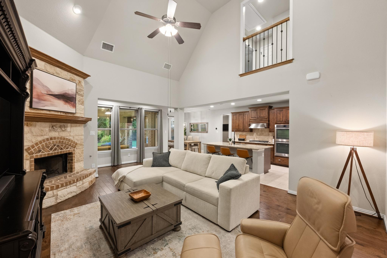
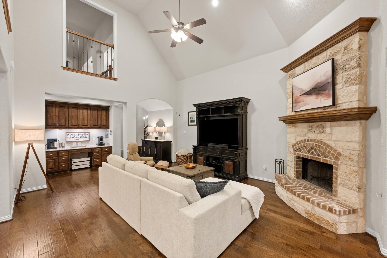
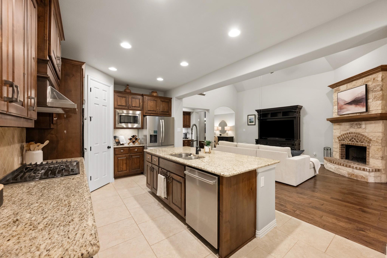
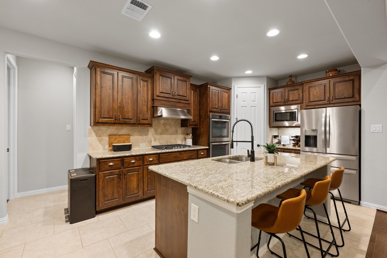
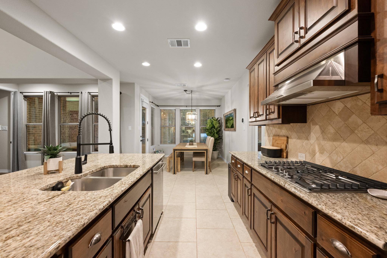
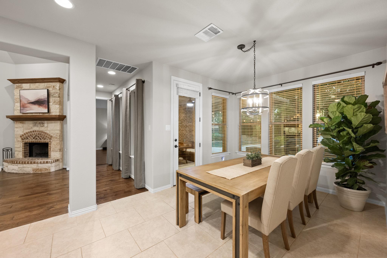
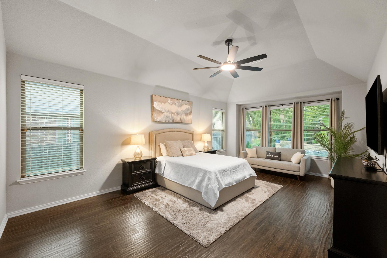
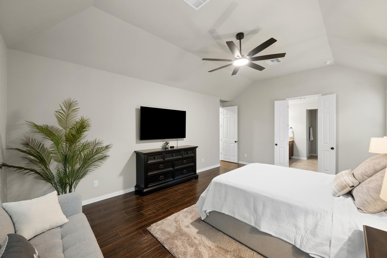
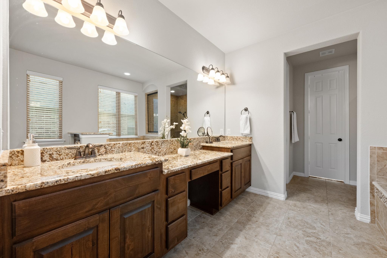
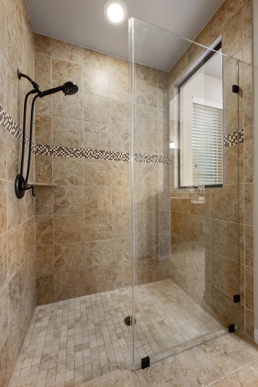
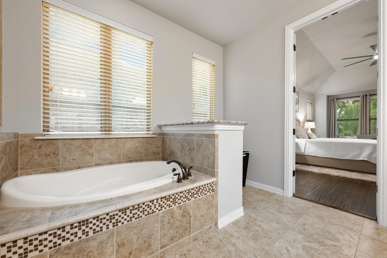
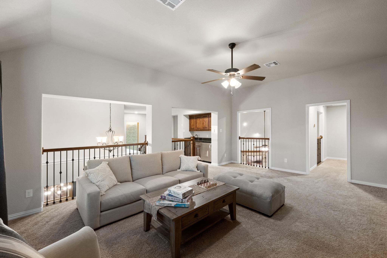
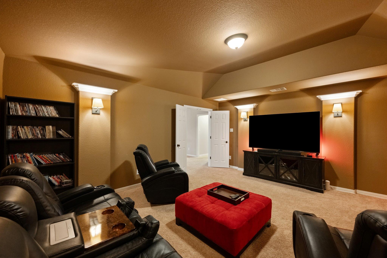
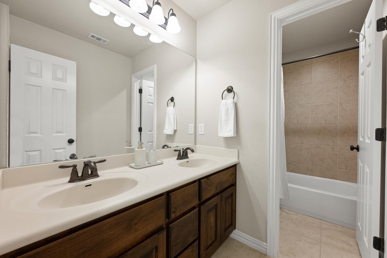
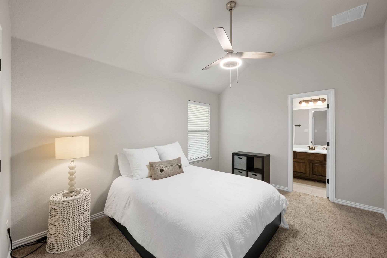
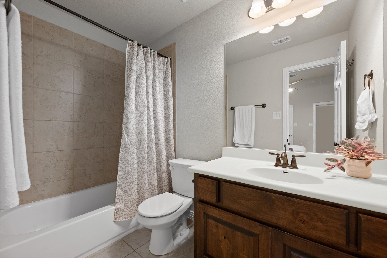
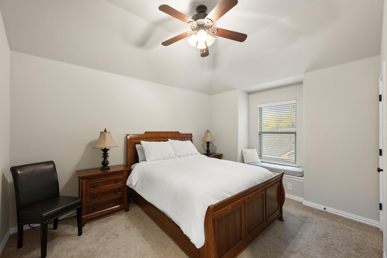
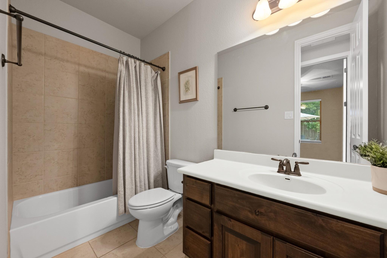
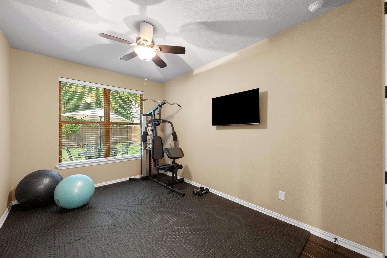
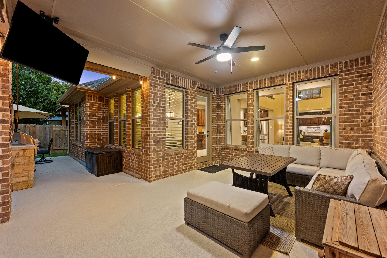
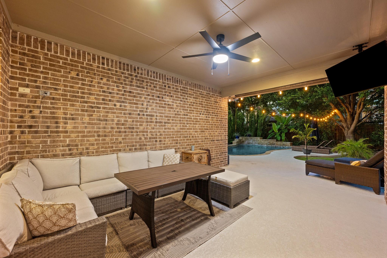
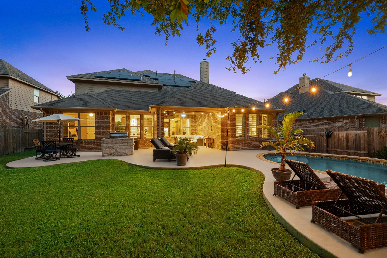
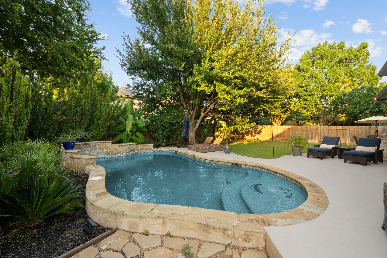
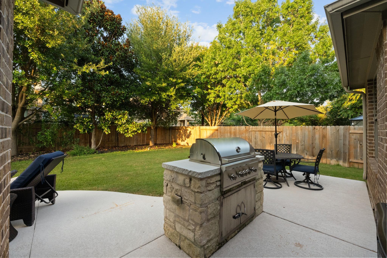
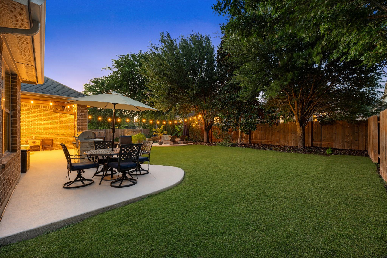
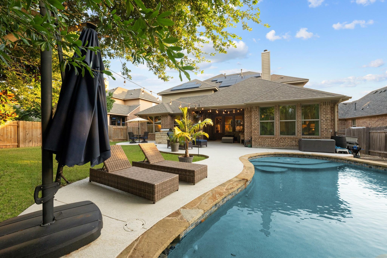
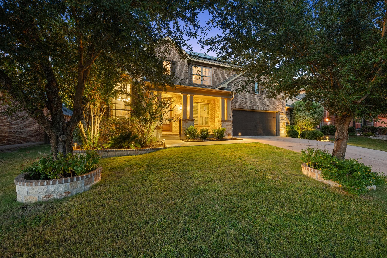
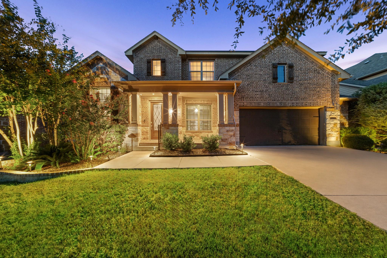
Some homes give you a little flexibility. This one gives you options in nearly every direction, and a pool waiting out back. Set on an oversized lot in Crystal Falls, this beautifully maintained home has the space to handle a full house without everyone being on top of each other. The main living area opens beneath soaring ceilings, with warm wood floors and a limestone fireplace bringing character to the room. The kitchen stays connected to both the living and casual dining areas and features a large granite island, gas cooking, double ovens, and plenty of cabinetry. A formal dining room and dedicated office add two more flexible spaces. The spacious primary suite is located on the main level, along with a secondary bedroom and full bath, an ideal setup for guests or Multi-gen living. Upstairs brings even more versatility with an oversized game room, wet bar, three additional bedrooms, including one with its own ensuite, and another full bath. The huge three-car garage gives vehicles, tools, storage bins, and weekend projects somewhere to go. The home is also equipped with Tesla solar panels, a Tesla Powerwall, and a Tesla charger. Together, the system provides backup power capable of running the home during an outage, while the solar panels can generate enough energy to fully charge an electric vehicle. It is the kind of behind-the-scenes upgrade that brings greater energy independence and some very real peace of mind. Outside, multiple patios wrap around the pool, creating separate spots for lounging. Crystal Falls residents enjoy two resort-style amenity centers, pools, parks, playscapes, sports courts, scenic trails, fishing ponds, disc golf, and a public golf course. Highly rated Winkley Elementary sits at the end of the street, with easy access to 183, the Capital Metro Leander Station, and Lake Travis. Plenty of house, plenty of backyard, and absolutely no shortage of ways to use it.

5
beds

4
baths

3,750 Sq.Ft. LIVING AREA

9,313.13 Sq.Ft. lot

Jonny Wells

Jonny Wells

Terry Omans

Terry Omans

Features & Amenities

Interior

  • total bedrooms5
  • Total bathrooms4
  • full bathrooms4
  • Flooring Carpet, Tile, Wood
  • Fireplace Living Room, Raised Hearth, Stone
  • APPLIANCES Built-In Gas Oven, Dishwasher, Disposal, Exhaust Fan, Gas Cooktop, Microwave, Double Oven, Stainless Steel Appliance(s)
  • other interior Features Breakfast Bar, Ceiling Fan(s), High Ceilings, Chandelier, Granite Counters, Double Vanity, Dry Bar, Electric Dryer Hookup, Eat-in Kitchen, Entrance Foyer, French Doors, Interior Steps, Kitchen Island, Multiple Dining Areas, Multiple Living Areas, Open Floorplan, Pantry, Primary Bedroom on Main, Recessed Lighting, Soaking Tub, Study/Home Office, Walk-In Closet(s), Washer Hookup, Wet Bar

Area & Lot

  • Status For Sale
  • Living Area3,750 Sq.Ft.
  • Lot Area9,313.13 Sq.Ft.
  • MLS® ID4183985
  • TypeResidential
  • YEAR BUILT2013
  • Water FrontageNone
  • View DescriptionNeighborhood, Pool
  • Elementary SchoolWilliam J Winkley
  • Middle SchoolRunning Brushy
  • High SchoolLeander High
  • School DistrictLeander ISD

Exterior

  • STORIES2
  • Garage Space3.0
  • water SourcePublic
  • utilitiesElectricity Available, Internet-Cable, Natural Gas Available, Sewer Connected, Solar, Water Connected
  • PoolGunite, In Ground
  • roofComposition
  • lot featuresBack Yard, Curbs, Front Yard, Interior Lot, Private, Trees-Medium (20 Ft - 40 Ft)
  • parkingAttached, Driveway, Garage, Garage Door Opener, Garage Faces Front, Inside Entrance, Kitchen Level, Side By Side, Tandem
  • HEAT TYPECentral, Fireplace(s), Solar
  • AIR CONDITIONINGCeiling Fan(s), Central Air
  • sewerPublic Sewer
  • SubstructureSlab
  • Disability FeaturesNone
  • other exterior FeaturesBarbecue, Electric Car Plug-in, Gutters Full, Private Yard

Financial

  • Sales Price$815,000
  • Real Estate Tax $15,706/yr
  • HOA $56/mo
image

Schedule a Showing

We would love to show you our beautiful property. Please select your preferred date and time below. An agent will be in touch shortly to confirm your appointment.

Schedule a Showing

We would love to show you our beautiful property. Please select your preferred date and time below. An agent will be in touch shortly to confirm your appointment.

Thank you for your interest in 2512 Thunder Horse, Leander, TX 78641. We are reviewing your request and will be in touch shortly!

Mortgage Calculator

Estimate your monthly mortgage payment, including the principal and interest, property taxes, and HOA. Adjust the values to generate a more accurate rate.

All estimates are provided for informational purposes only. Actual amounts may vary.
$0,000 Your Payment 20 15 65
$0,000 Your Payment

Work With Us

At Revel Property Group, together we are driven to make real estate better. By spanning luxury residential, land & ranch, investments, and commercial real estate - we can fulfill all of our clients' real estate needs. We endlessly seek improvement, generating better experiences through this commitment to excellence. We believe owning real estate is the best way to build wealth, and it is an honor to support our clients in the pursuit of their dreams. In fact, we revel in it.

Follow Us on Instagram