Leave a Message

Thank you for your message. We will be in touch with you shortly.

231 Maroon LN
231 Maroon LN
231 Maroon LN
231 Maroon LN
231 Maroon LN
231 Maroon LN
231 Maroon LN
231 Maroon LN
231 Maroon LN
231 Maroon LN
231 Maroon LN
231 Maroon LN
231 Maroon LN
231 Maroon LN
231 Maroon LN
231 Maroon LN
231 Maroon LN
231 Maroon LN
231 Maroon LN
231 Maroon LN
231 Maroon LN
231 Maroon LN
231 Maroon LN
231 Maroon LN
231 Maroon LN
231 Maroon LN
231 Maroon LN
231 Maroon LN
231 Maroon LN
231 Maroon LN
231 Maroon LN
SEE ALL PHOTOS
231 Maroon LN
231 Maroon LN
231 Maroon LN
231 Maroon LN
231 Maroon LN
231 Maroon LN
231 Maroon LN
231 Maroon LN
231 Maroon LN
231 Maroon LN
231 Maroon LN
231 Maroon LN
231 Maroon LN
231 Maroon LN
231 Maroon LN
231 Maroon LN
231 Maroon LN
231 Maroon LN
231 Maroon LN
231 Maroon LN
231 Maroon LN
231 Maroon LN
231 Maroon LN
231 Maroon LN
231 Maroon LN
231 Maroon LN
231 Maroon LN
231 Maroon LN
231 Maroon LN
231 Maroon LN
231 Maroon LN
Courtesy of eXp Realty, LLC, David Schneider Listing Contact: (512) 638-6585 
For Sale

231 Maroon LN

231 Maroon LN, Kyle, TX 78640

$400,000
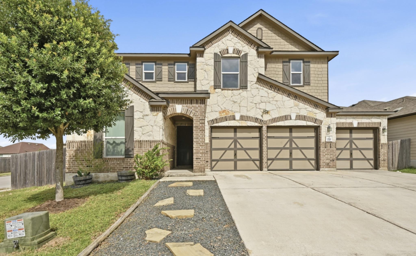
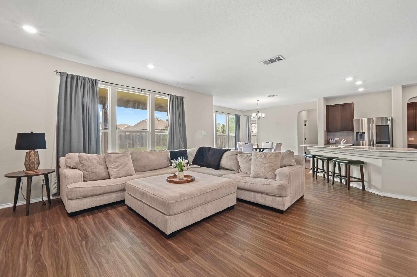
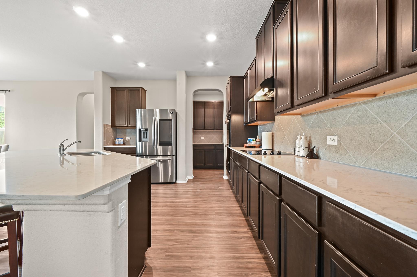
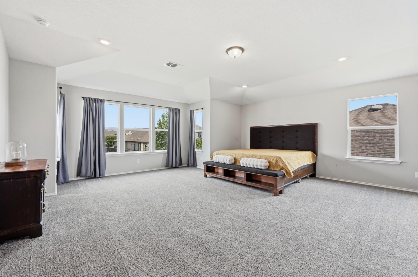
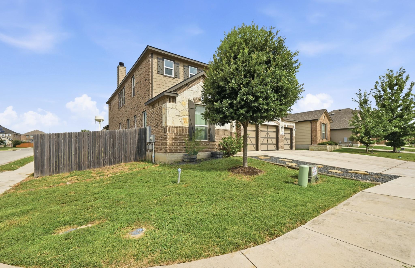
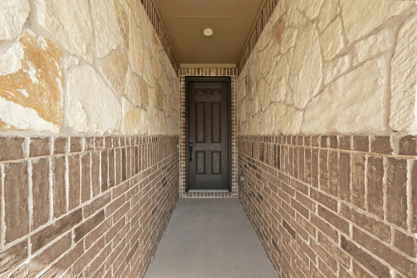
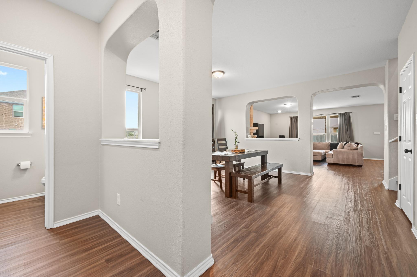
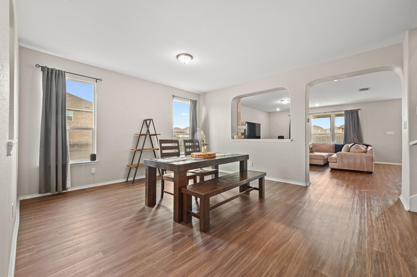
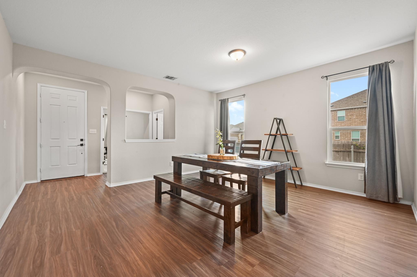
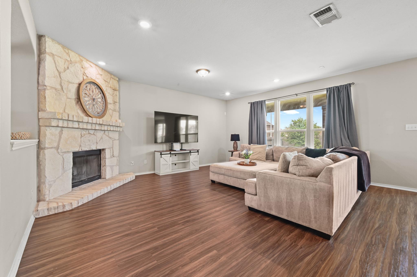
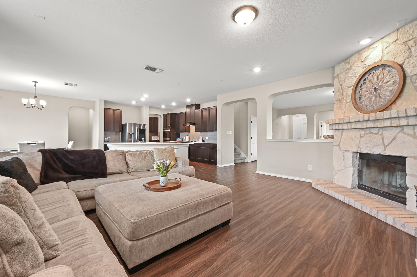
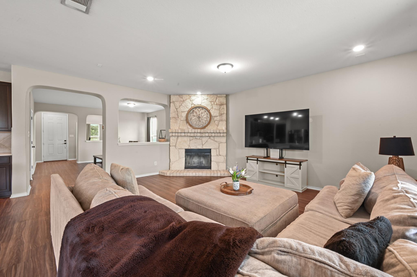
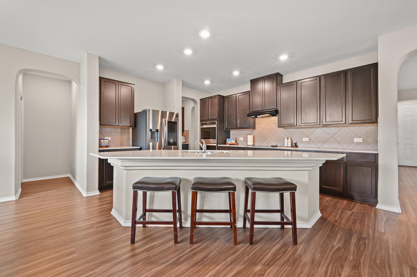
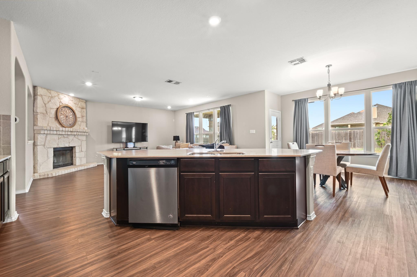
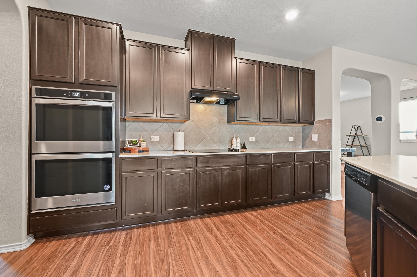
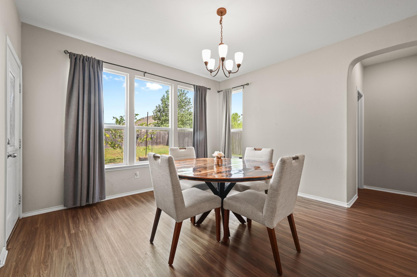
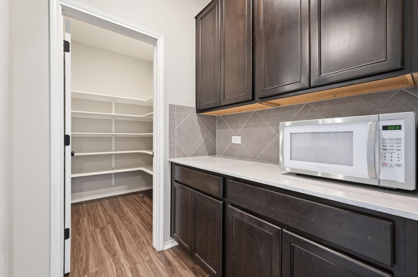
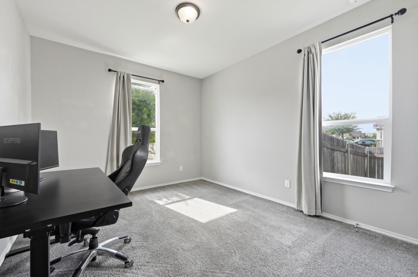
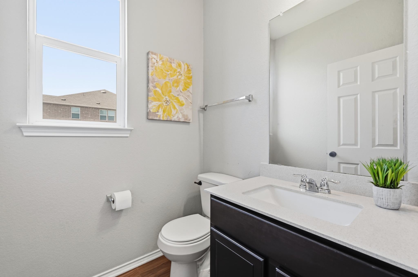
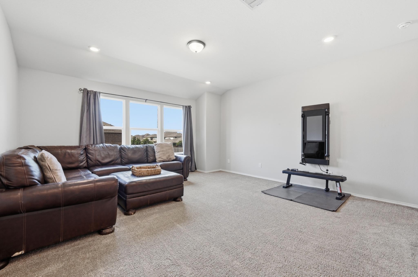
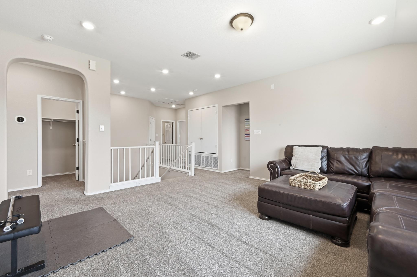
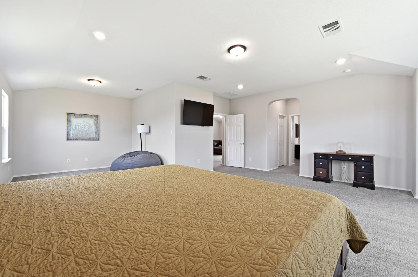
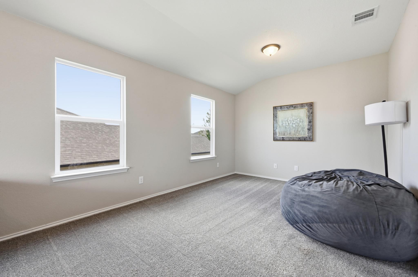
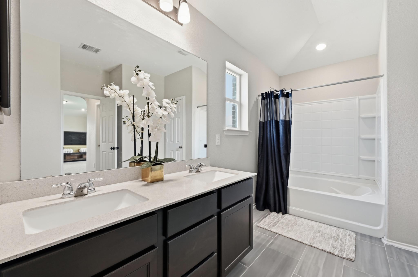
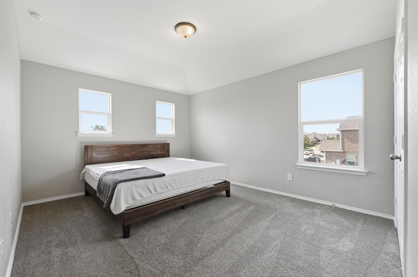
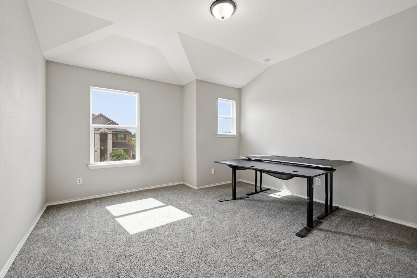
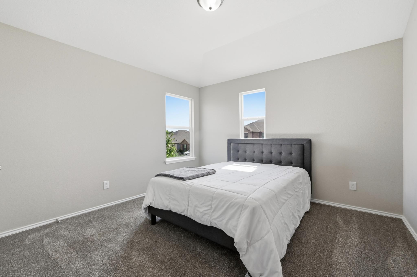
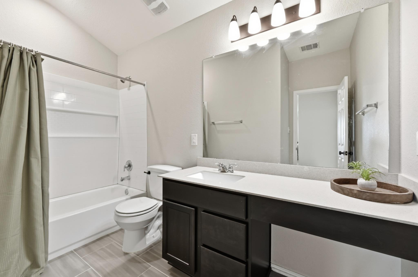
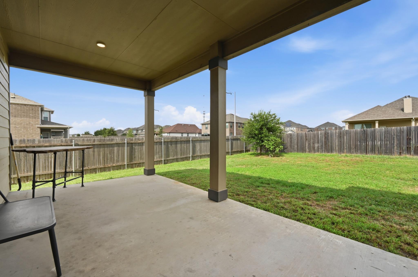
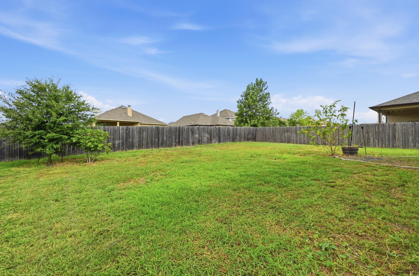
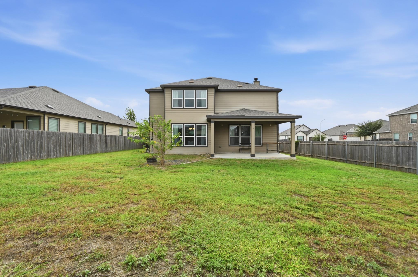
Imagine finally having room for everything and everyone. With 3,476 square feet of thoughtfully designed living space, this 5-bedroom home offers the flexibility today's lifestyle demands without sacrificing style or comfort. The open-concept design invites connection, flowing entertainment effortlessly from the spacious island kitchen to the dining and living areas. A flexible downstairs room with a closet is ideal as a home office, guest suite, or fifth bedroom. Upstairs, an oversized primary retreat, expansive game room, and generously sized secondary bedrooms provide space to relax, recharge, and grow. Complete with a butler's pantry, walk-in pantry, covered patio, under-stair storage, three-car garage, and a desirable corner lot, this 2020-built home is designed to make everyday living feel extraordinary.

5
beds

3
baths

3,476 Sq.Ft. LIVING AREA

9,278.28 Sq.Ft. lot

David Schneider

David Schneider

Features & Amenities

Interior

  • total bedrooms5
  • Total bathrooms3
  • full bathrooms2
  • half bathroom1
  • Flooring Carpet, Tile, Vinyl
  • Fireplace Living Room, Raised Hearth, Stone
  • APPLIANCES Built-In Electric Oven, Dishwasher, Disposal, Electric Cooktop, Exhaust Fan, Double Oven, Stainless Steel Appliance(s)
  • other interior Features Breakfast Bar, High Ceilings, Quartz Counters, Double Vanity, Electric Dryer Hookup, Eat-in Kitchen, Interior Steps, Kitchen Island, Multiple Dining Areas, Multiple Living Areas, Open Floorplan, Pantry, Recessed Lighting, Storage, Walk-In Closet(s), Washer Hookup

Area & Lot

  • Status For Sale
  • Living Area3,476 Sq.Ft.
  • Lot Area9,278.28 Sq.Ft.
  • MLS® ID7868179
  • TypeResidential
  • YEAR BUILT2020
  • Water FrontageNone
  • View DescriptionNeighborhood
  • Elementary SchoolScience Hall
  • Middle SchoolArmando Chapa
  • High SchoolLehman
  • School DistrictHaysCONSISD

Exterior

  • STORIES2
  • Garage Space3.0
  • water SourcePublic
  • utilitiesElectricity Available, Internet-Cable, Sewer Connected, Water Connected
  • PoolNone
  • roofComposition
  • lot featuresBack Yard, Corner Lot, Front Yard, Private, Trees-Medium (20 Ft - 40 Ft), Trees-Small (Under 20 Ft), Xeriscape
  • parkingAttached, Door-Multi, Driveway, Garage, Garage Door Opener, Garage Faces Front, Inside Entrance, Kitchen Level, Side By Side
  • HEAT TYPECentral
  • AIR CONDITIONINGCeiling Fan(s), Central Air
  • sewerPublic Sewer
  • SubstructureSlab
  • Disability FeaturesNone
  • other exterior FeaturesPrivate Yard

Financial

  • Sales Price$400,000
  • Real Estate Tax $12,086/yr
  • HOA $450/yr
View Virtual Tour
image

Schedule a Showing

We would love to show you our beautiful property. Please select your preferred date and time below. An agent will be in touch shortly to confirm your appointment.

Schedule a Showing

We would love to show you our beautiful property. Please select your preferred date and time below. An agent will be in touch shortly to confirm your appointment.

Thank you for your interest in 231 Maroon LN, Kyle, TX 78640. We are reviewing your request and will be in touch shortly!

Mortgage Calculator

Estimate your monthly mortgage payment, including the principal and interest, property taxes, and HOA. Adjust the values to generate a more accurate rate.

All estimates are provided for informational purposes only. Actual amounts may vary.
$0,000 Your Payment 20 15 65
$0,000 Your Payment

Work With Us

At Revel Property Group, together we are driven to make real estate better. By spanning luxury residential, land & ranch, investments, and commercial real estate - we can fulfill all of our clients' real estate needs. We endlessly seek improvement, generating better experiences through this commitment to excellence. We believe owning real estate is the best way to build wealth, and it is an honor to support our clients in the pursuit of their dreams. In fact, we revel in it.

Follow Us on Instagram