Leave a Message

Thank you for your message. We will be in touch with you shortly.

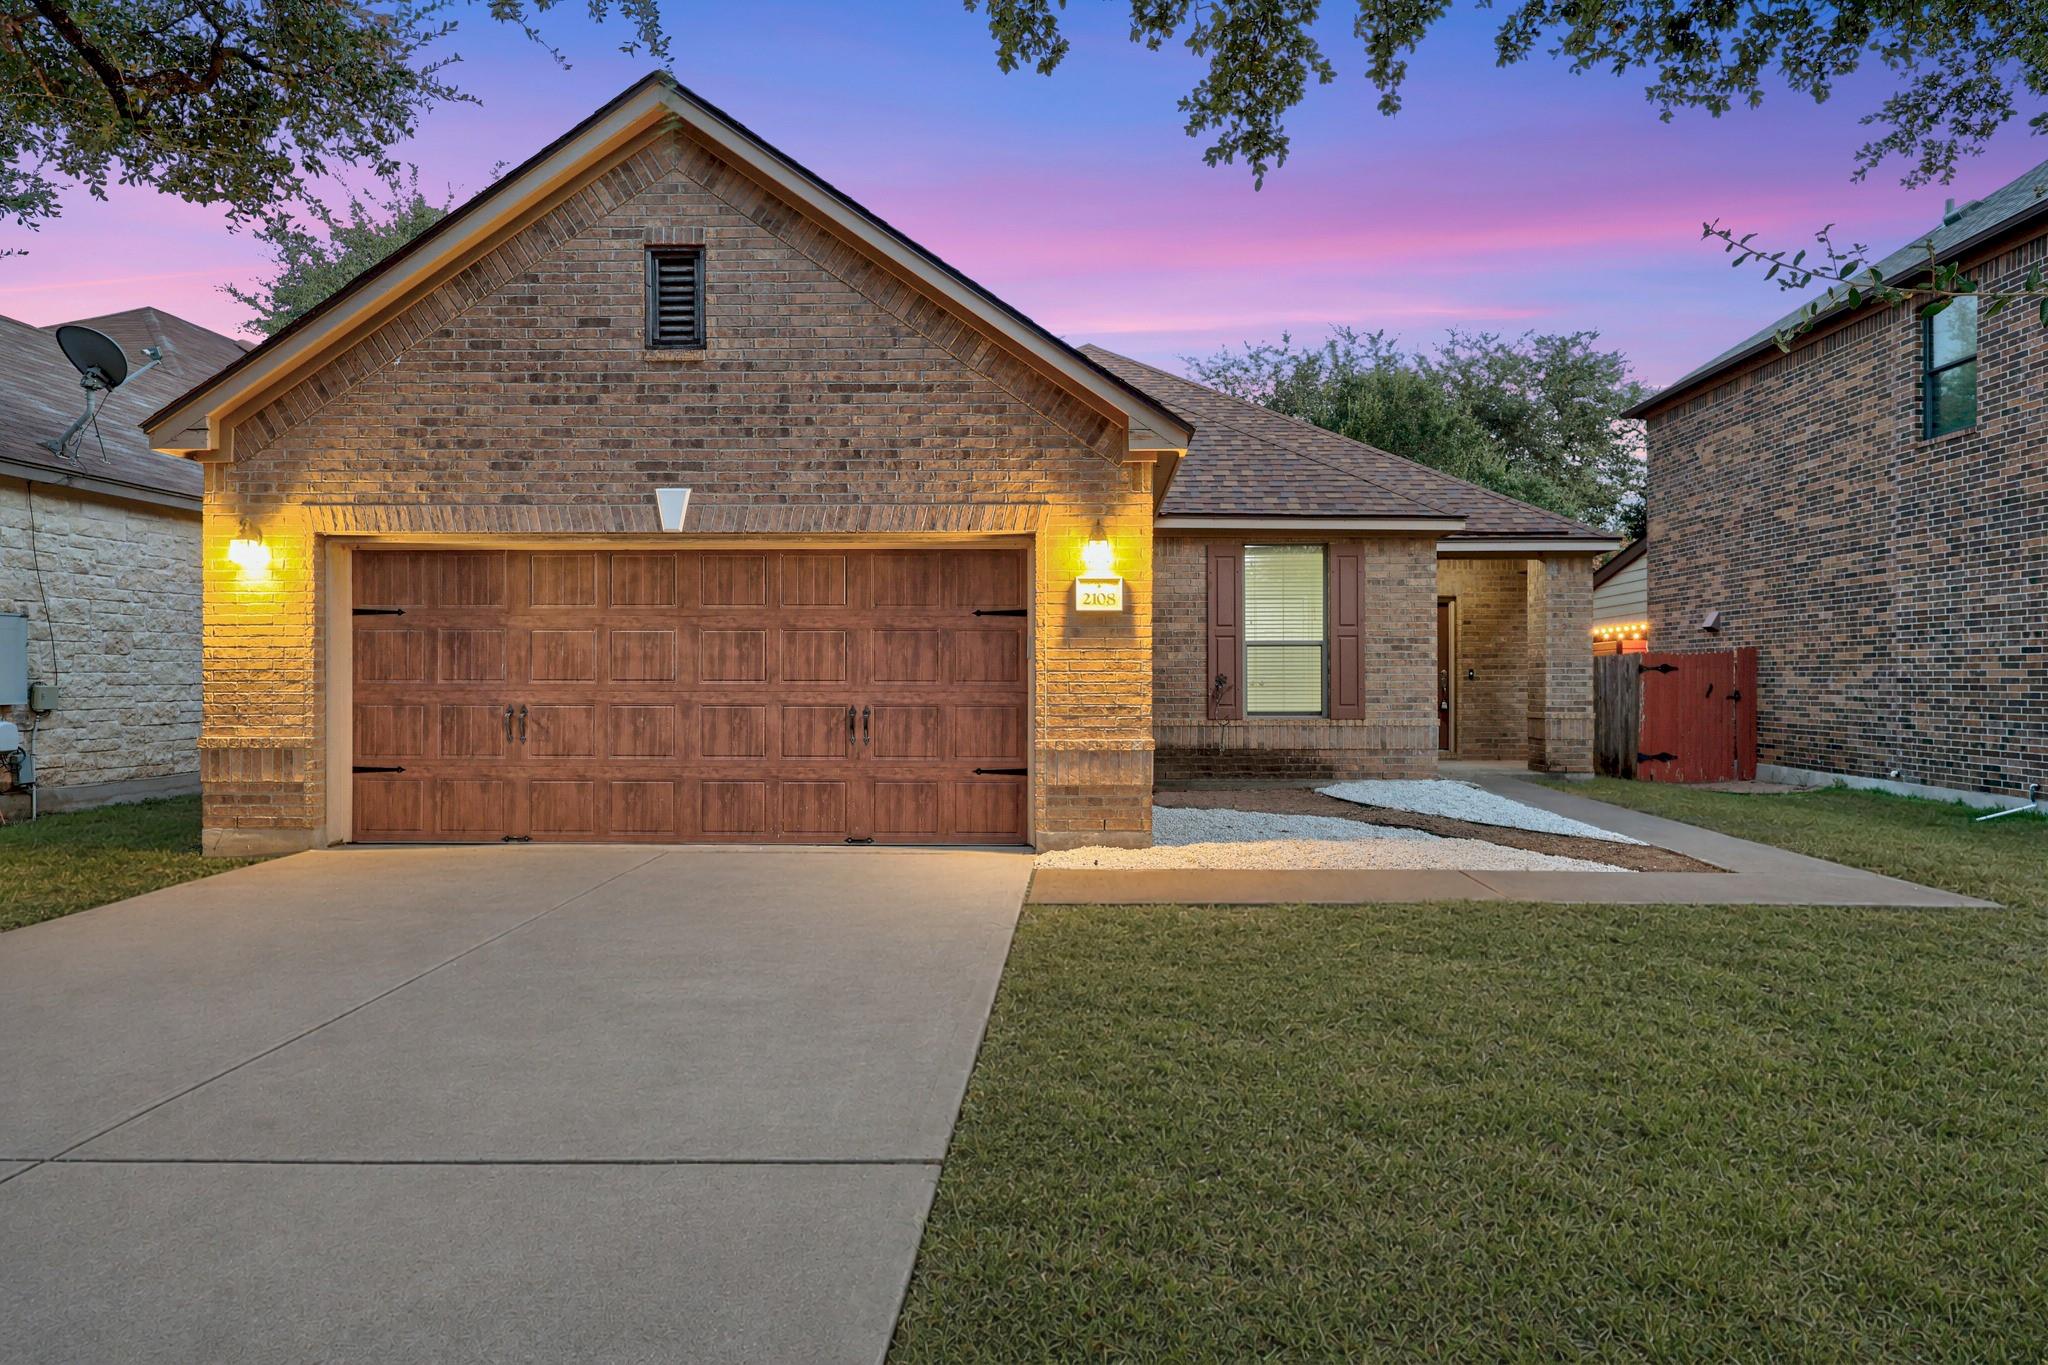
2108 Golden Arrow Ave
SEE ALL PHOTOS
2108 Golden Arrow Ave
Courtesy of eXp Realty, LLC, Jonny Wells Listing Contact: (512) 520-0794 
For Sale

2108 Golden Arrow Ave

2108 Golden Arrow Ave, Cedar Park, TX 78613

$410,000
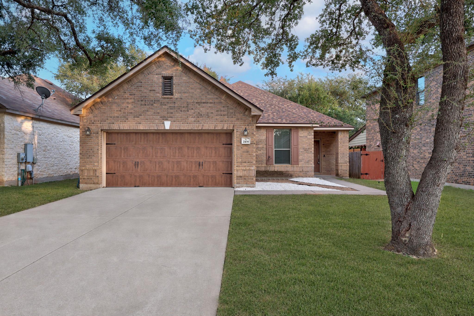
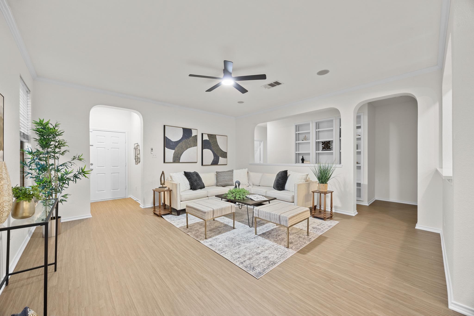
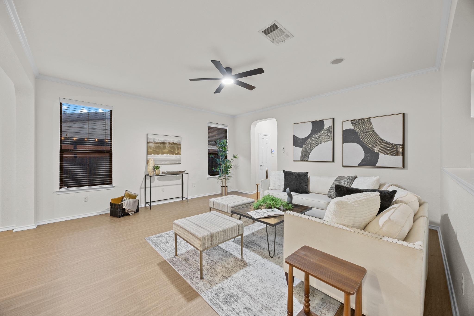
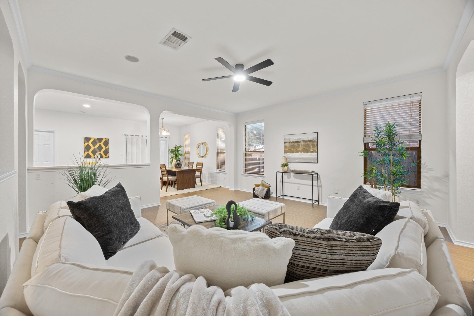
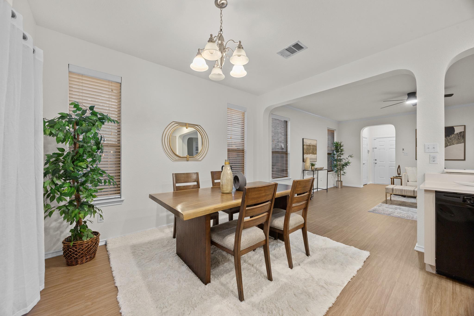
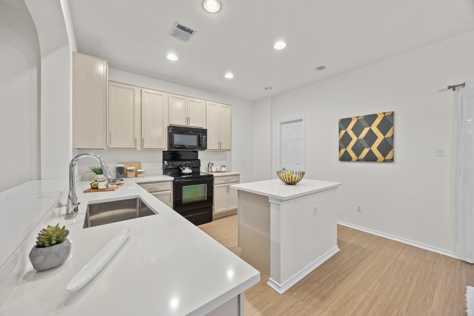
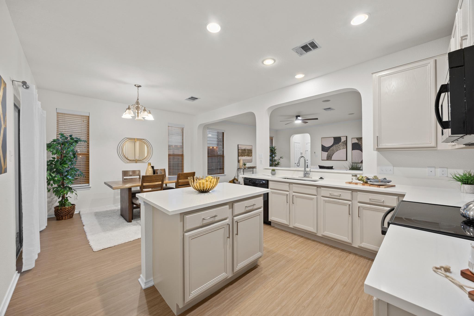
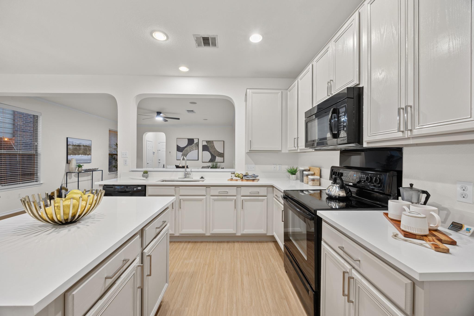
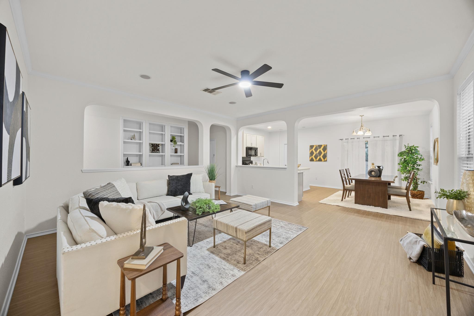
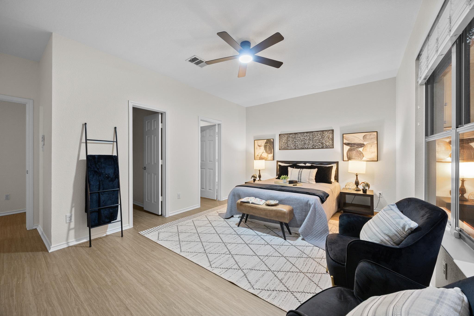
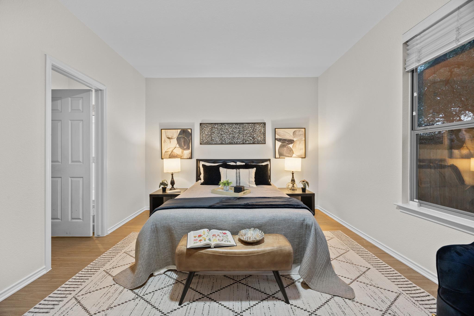
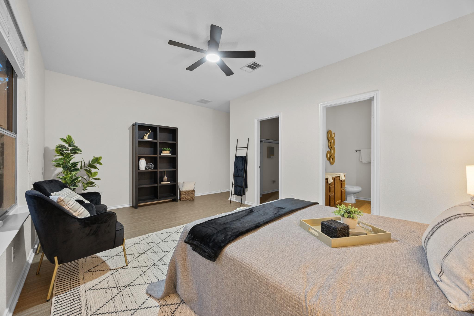
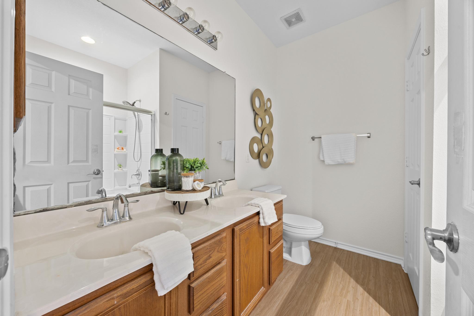
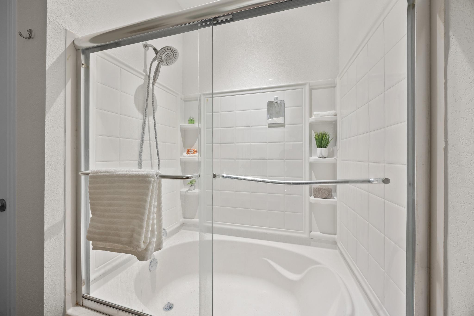
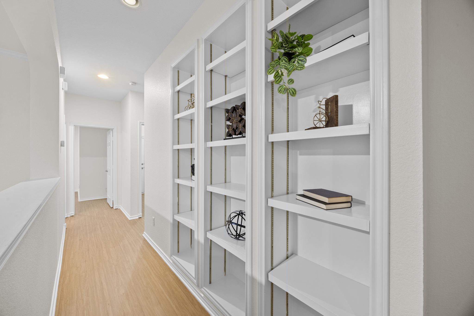
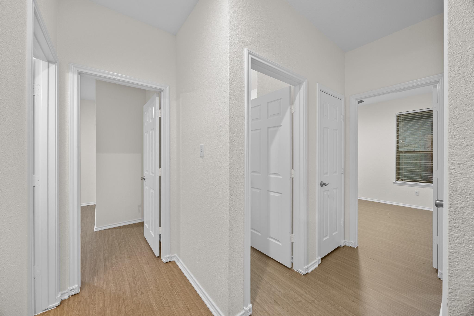
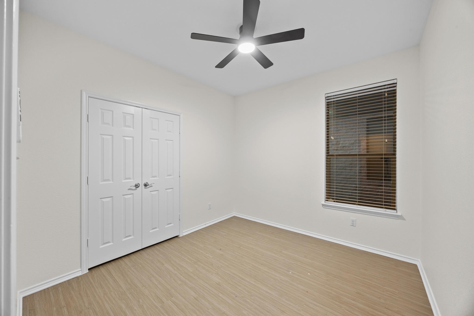
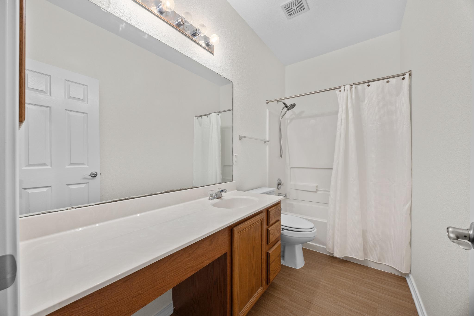
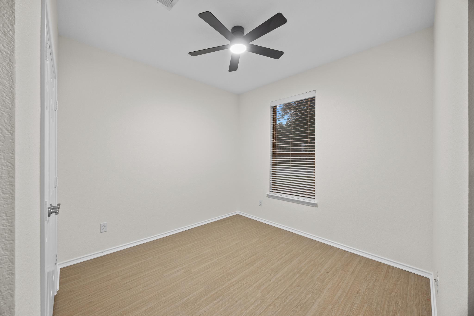
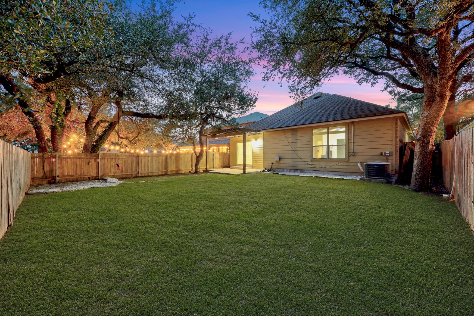
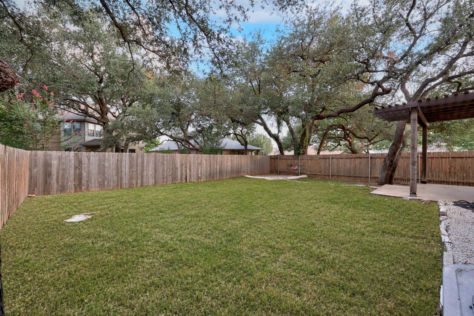
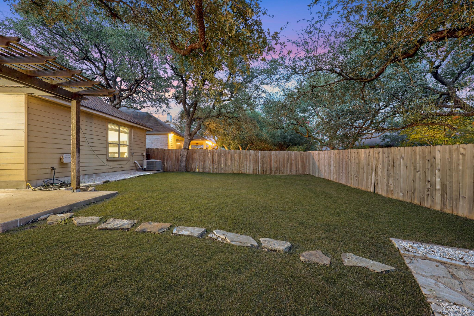
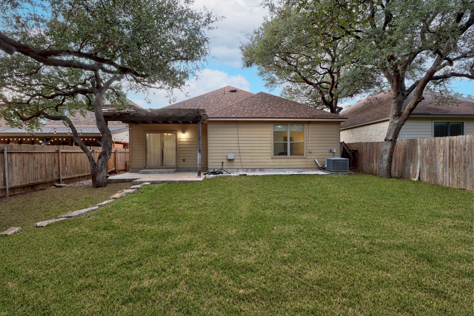
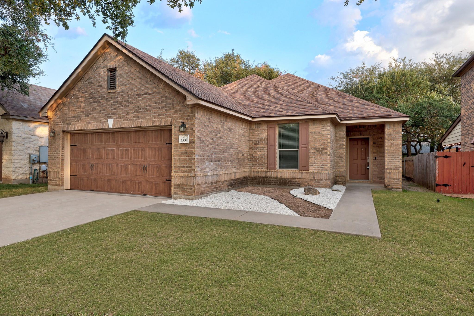
This single-story home recently traded its former look for something lighter, warmer, and full of character. Fresh paint, wide-plank flooring, modern accents, and a series of arched openings give the interior a clean, almost gallery-like feel without stripping away its personality. The living room, kitchen, and dining area stay connected, while subtle architectural divisions keep each space from disappearing into the next. Built-in shelving adds another dose of character and a natural spot for books, art, or whatever deserves to be on display. The refreshed kitchen keeps things bright with light cabinetry and countertops, a center island and open sightlines into the living room. The primary suite is set apart from the secondary bedrooms, creating a more private retreat its own ensuite bath, and walk-in closet. Three additional bedrooms leave plenty of options for guests, an office, creative space, or hobby room. Outside, a covered patio extends beneath a pergola and opens to a fenced backyard shaded by mature oak trees, a relaxed setting with enough space to make it your own. Neighborhood amenities include a community pool, clubhouse, and shaded playground, while Leander ISD schools are practically part of the neighborhood. Brushy Creek Trail and several popular parks are just down the road, with 1890 Ranch, The Parke, The Domain, Round Rock Premium Outlets, Dell Diamond, and Kalahari all within easy reach. Freshly transformed, full of character, and planted right in the middle of everything that makes this area so easy to enjoy. Buyer to verify all info.

4
beds

2
baths

1,819 Sq.Ft. LIVING AREA

6,673.39 Sq.Ft. lot

Jonny Wells

Jonny Wells

Terry Omans

Terry Omans

Features & Amenities

Interior

  • total bedrooms4
  • Total bathrooms2
  • full bathrooms2
  • Flooring No Carpet, Tile, Vinyl
  • APPLIANCES Dishwasher, Microwave, Electric Oven, Free-Standing Electric Range
  • other interior Features Bookcases, Built-in Features, Ceiling Fan(s), High Ceilings, Quartz Counters, Crown Molding, Double Vanity, Kitchen Island, No Interior Steps, Open Floorplan, Pantry, Primary Bedroom on Main, Recessed Lighting, Soaking Tub, Walk-In Closet(s), Washer Hookup, Wired for Sound

Area & Lot

  • Status For Sale
  • Living Area1,819 Sq.Ft.
  • Lot Area6,673.39 Sq.Ft.
  • MLS® ID1064138
  • TypeResidential
  • YEAR BUILT2009
  • Water FrontageNone
  • View DescriptionNeighborhood
  • Elementary SchoolRonald Reagan
  • Middle SchoolArtie L Henry
  • High SchoolVista Ridge
  • School DistrictLeander ISD

Exterior

  • STORIES1
  • Garage Space2.0
  • water SourcePublic
  • utilitiesElectricity Available, Internet-Cable, Sewer Connected, Water Connected
  • PoolNone
  • roofComposition
  • lot featuresBack Yard, Curbs, Front Yard, Interior Lot, Landscaped, Private, Trees-Large (Over 40 Ft), Trees-Medium (20 Ft - 40 Ft), Xeriscape
  • parkingAttached, Door-Single, Driveway, Garage, Garage Door Opener, Garage Faces Front, Inside Entrance, Kitchen Level, Side By Side
  • HEAT TYPECentral
  • AIR CONDITIONINGCeiling Fan(s), Central Air
  • sewerPublic Sewer
  • SubstructureSlab
  • Disability FeaturesNone
  • other exterior FeaturesPrivate Yard

Financial

  • Sales Price$410,000
  • Real Estate Tax $8,283/yr
  • HOA $67/mo
image

Schedule a Showing

We would love to show you our beautiful property. Please select your preferred date and time below. An agent will be in touch shortly to confirm your appointment.

Schedule a Showing

We would love to show you our beautiful property. Please select your preferred date and time below. An agent will be in touch shortly to confirm your appointment.

Thank you for your interest in 2108 Golden Arrow Ave, Cedar Park, TX 78613. We are reviewing your request and will be in touch shortly!

Mortgage Calculator

Estimate your monthly mortgage payment, including the principal and interest, property taxes, and HOA. Adjust the values to generate a more accurate rate.

All estimates are provided for informational purposes only. Actual amounts may vary.
$0,000 Your Payment 20 15 65
$0,000 Your Payment

Work With Us

At Revel Property Group, together we are driven to make real estate better. By spanning luxury residential, land & ranch, investments, and commercial real estate - we can fulfill all of our clients' real estate needs. We endlessly seek improvement, generating better experiences through this commitment to excellence. We believe owning real estate is the best way to build wealth, and it is an honor to support our clients in the pursuit of their dreams. In fact, we revel in it.

Follow Us on Instagram