Leave a Message

Thank you for your message. We will be in touch with you shortly.

2070 Mayfield DR
2070 Mayfield DR
2070 Mayfield DR
2070 Mayfield DR
2070 Mayfield DR
2070 Mayfield DR
2070 Mayfield DR
2070 Mayfield DR
2070 Mayfield DR
2070 Mayfield DR
2070 Mayfield DR
2070 Mayfield DR
2070 Mayfield DR
2070 Mayfield DR
2070 Mayfield DR
2070 Mayfield DR
2070 Mayfield DR
2070 Mayfield DR
2070 Mayfield DR
2070 Mayfield DR
2070 Mayfield DR
2070 Mayfield DR
2070 Mayfield DR
2070 Mayfield DR
2070 Mayfield DR
2070 Mayfield DR
2070 Mayfield DR
2070 Mayfield DR
2070 Mayfield DR
2070 Mayfield DR
2070 Mayfield DR
2070 Mayfield DR
2070 Mayfield DR
2070 Mayfield DR
2070 Mayfield DR
2070 Mayfield DR
2070 Mayfield DR
2070 Mayfield DR
2070 Mayfield DR
2070 Mayfield DR
SEE ALL PHOTOS
2070 Mayfield DR
2070 Mayfield DR
2070 Mayfield DR
2070 Mayfield DR
2070 Mayfield DR
2070 Mayfield DR
2070 Mayfield DR
2070 Mayfield DR
2070 Mayfield DR
2070 Mayfield DR
2070 Mayfield DR
2070 Mayfield DR
2070 Mayfield DR
2070 Mayfield DR
2070 Mayfield DR
2070 Mayfield DR
2070 Mayfield DR
2070 Mayfield DR
2070 Mayfield DR
2070 Mayfield DR
2070 Mayfield DR
2070 Mayfield DR
2070 Mayfield DR
2070 Mayfield DR
2070 Mayfield DR
2070 Mayfield DR
2070 Mayfield DR
2070 Mayfield DR
2070 Mayfield DR
2070 Mayfield DR
2070 Mayfield DR
2070 Mayfield DR
2070 Mayfield DR
2070 Mayfield DR
2070 Mayfield DR
2070 Mayfield DR
2070 Mayfield DR
2070 Mayfield DR
2070 Mayfield DR
2070 Mayfield DR
Courtesy of eXp Realty, LLC, Terry Omans Listing Contact: (512) 996-1320 
Active Under Contract

2070 Mayfield DR

2070 Mayfield DR, Round Rock, TX 78681

$2,250,000
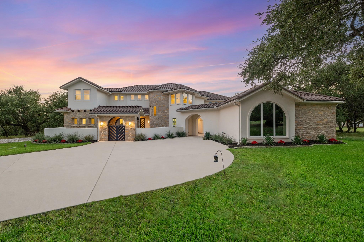
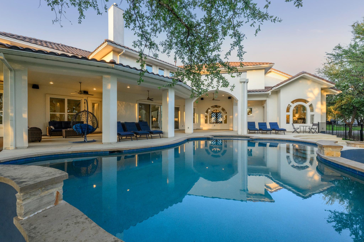
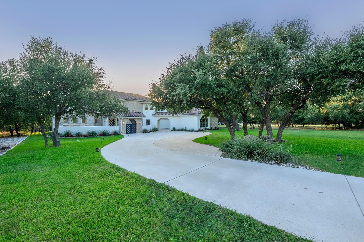
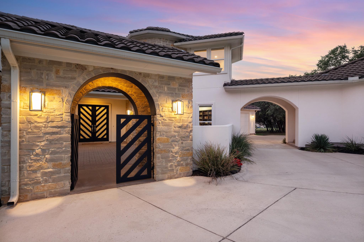
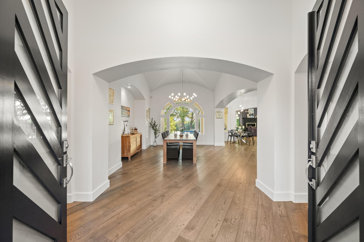
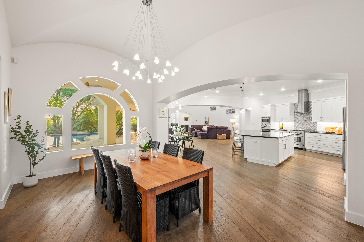
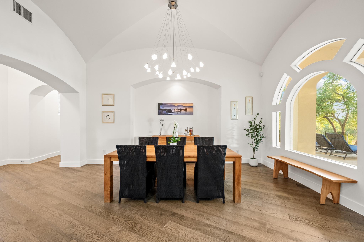
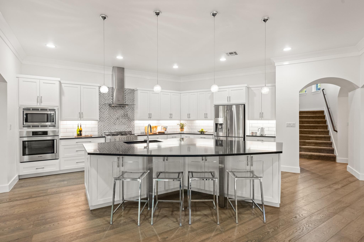
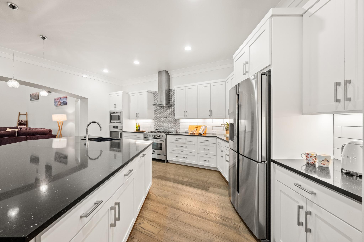
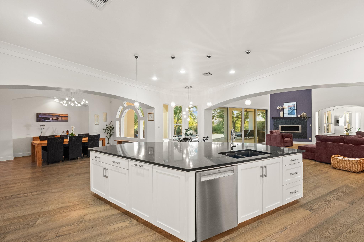
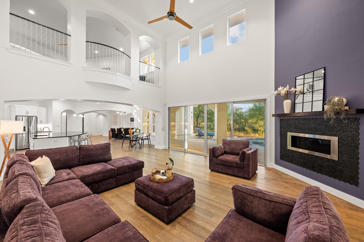
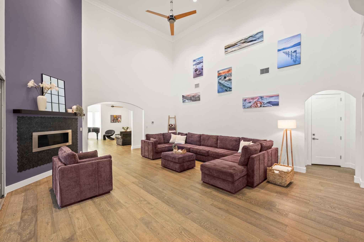
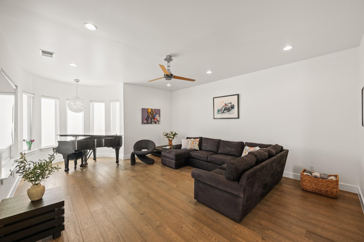
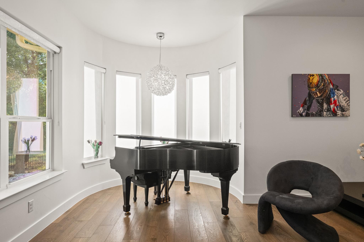
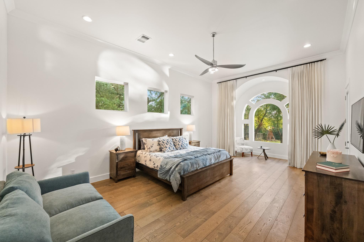
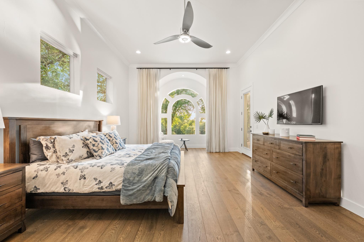
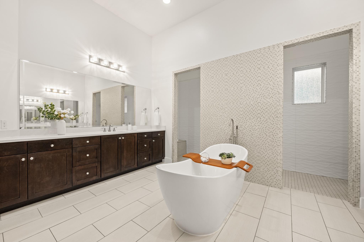
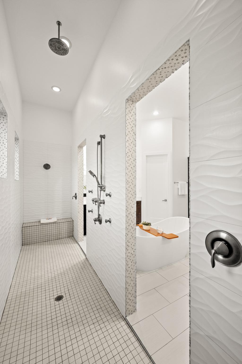
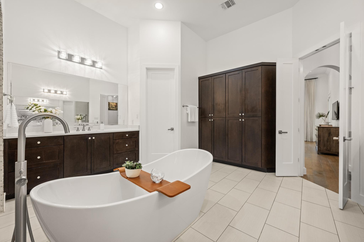
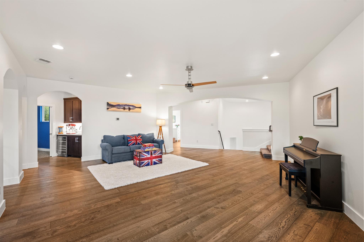
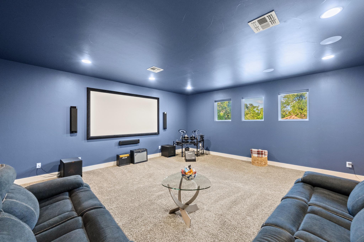
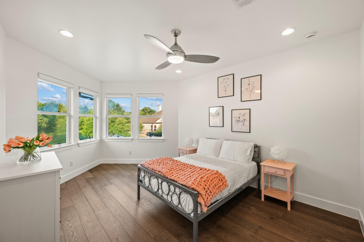
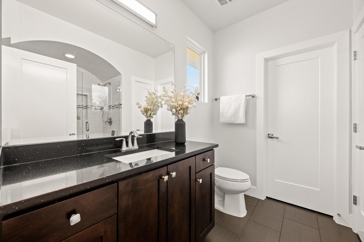
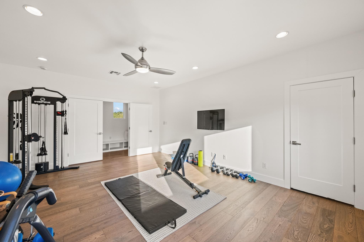
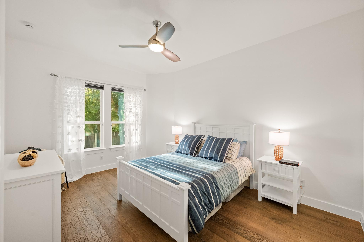
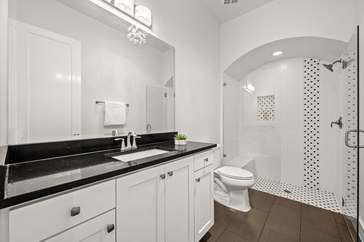
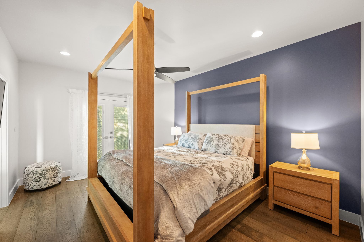
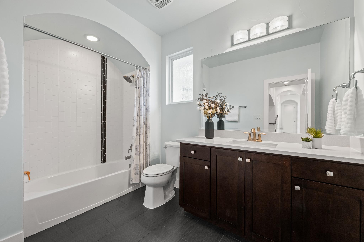
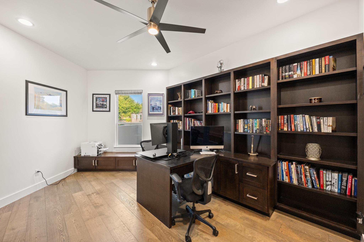
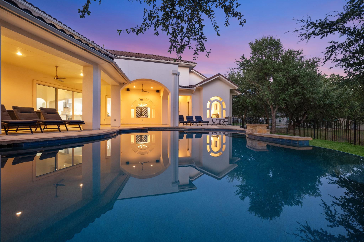
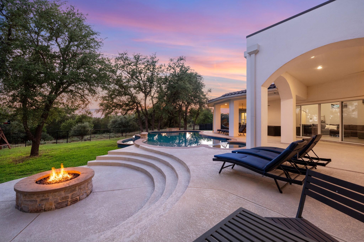
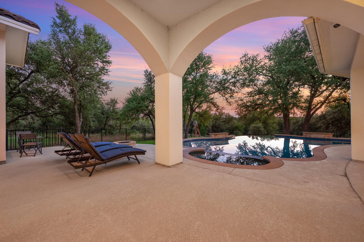
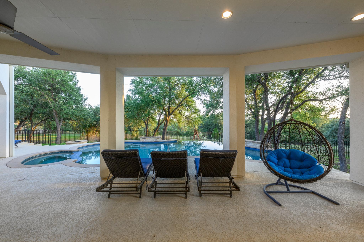
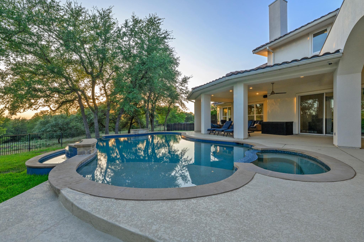
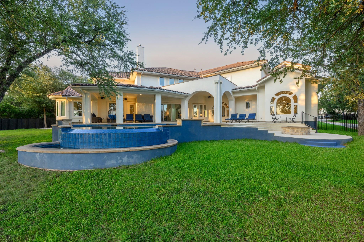
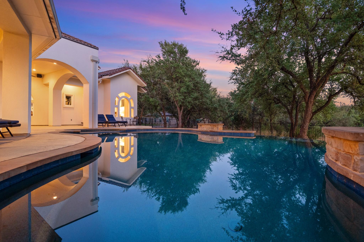
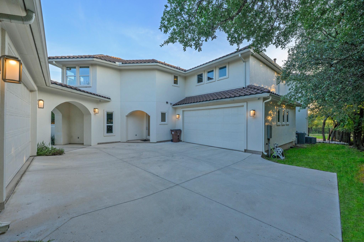
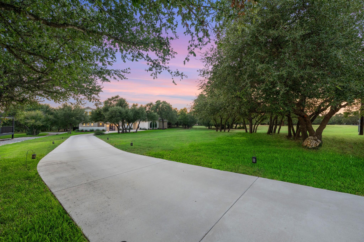
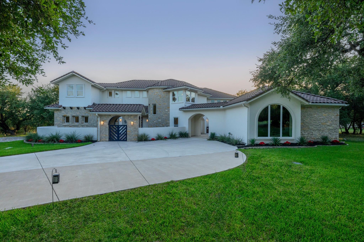
This is not your typical large luxury home, and that is exactly the point. Set on 1.4 heavily wooded acres, this custom-built estate delivers more than 7,000 sqft of personality, privacy, and flexibility, complete with a pool, spa, and sweeping Texas Hill Country views. It feels wonderfully removed from the world, yet Round Rock, Cedar Park, and Leander are all within easy reach. Inside, the scale is impressive without making the home feel formal or untouchable. Expansive windows pull in the natural light and surrounding greenery, while custom finishes and unexpected details give each space its own identity. The main level includes two living areas, two bedrooms, and a handsome study lined with built-in bookshelves. The primary suite takes full advantage of its setting with pool views, rich wood flooring, a walk-in closet, and a bath designed less like a bathroom and more like a private retreat. A soaking tub and walk-through shower sit at the center of the experience. Upstairs brings even more possibilities with four additional bedrooms, another living area, and a secluded movie room with its own wet bar. Whether the vision includes guests, extended family, creative space, or simply having a room for everything, this home is ready for it. Outside, mature trees frame the pool and spa while the acreage creates a level of privacy rarely found this close to town. And don't let the fence fool you, the property continues well beyond it. A whole-house smart leak-detection system installed, December 2023, adds a practical layer of protection behind the scenes. Big, bold, and refreshingly original, this is a home that refuses to be ordinary, and with 1.4 acres to call its own, it never has to be. Buyer to verify all info.

6
beds

6
baths

7,040 Sq.Ft. LIVING AREA

1.48 Acres lot

Terry Omans

Terry Omans

Jonny Wells

Jonny Wells

Features & Amenities

Interior

  • total bedrooms6
  • Total bathrooms6
  • full bathrooms5
  • half bathroom1
  • Flooring Carpet, Tile, Wood
  • Fireplace Gas, Living Room, Zero Clearance
  • APPLIANCES Built-In Oven(s), Dishwasher, Disposal, Gas Range, Microwave, Double Oven, RNGHD, Stainless Steel Appliance(s), Vented Exhaust Fan, Gas Water Heater, Water Softener Owned
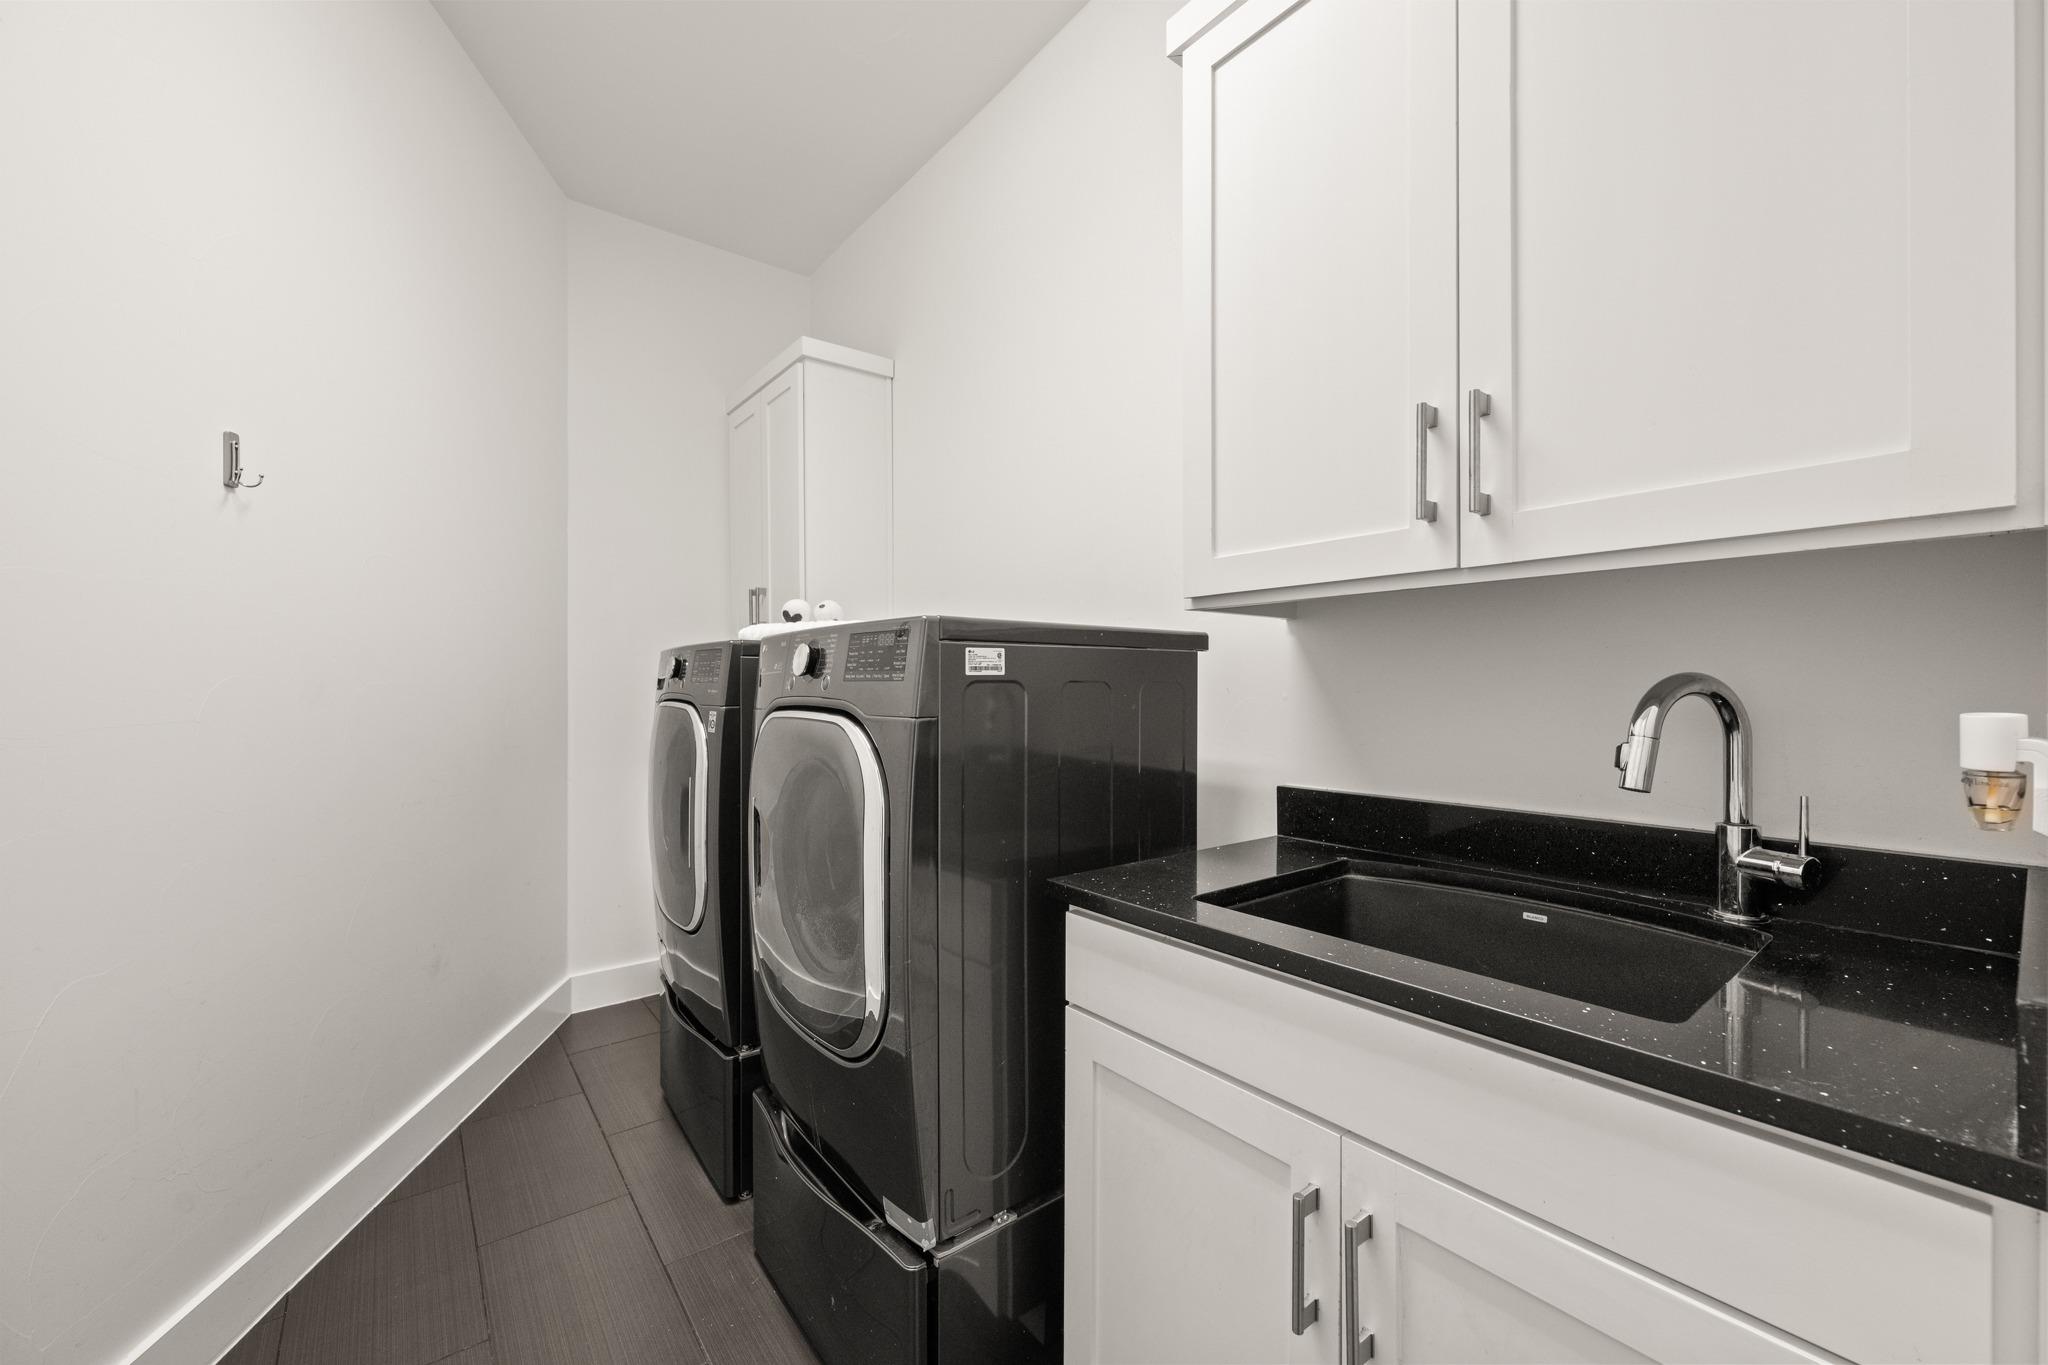
  • other interior Features Bar, Bookcases, Breakfast Bar, Ceiling Fan(s), High Ceilings, Chandelier, Granite Counters, Quartz Counters, Crown Molding, Double Vanity, Electric Dryer Hookup, Eat-in Kitchen, Entrance Foyer, French Doors, Interior Steps, Kitchen Island, Multiple Dining Areas, Multiple Living Areas, Open Floorplan, Pantry, Primary Bedroom on Main, Recessed Lighting, Soaking Tub, Study/Home Office, Walk-In Closet(s), Washer Hookup, Wet Bar

Area & Lot

  • Status Active Under Contract
  • Living Area7,040 Sq.Ft.
  • Lot Area1.48 Acres
  • MLS® ID2379911
  • TypeResidential
  • YEAR BUILT2016
  • Water FrontageNone
  • View DescriptionHill Country, Pond, Trees/Woods
  • Elementary SchoolAkin
  • Middle SchoolStiles
  • High SchoolVista Ridge
  • School DistrictLeander ISD

Exterior

  • STORIES2
  • Garage Space4.0
  • water SourcePublic
  • utilitiesCable Available, Electricity Connected, Internet-Cable, Phone Available, Propane, Water Connected
  • PoolHeated, In Ground, Outdoor Pool, Pool/Spa Combo
  • roofSpanish Tile
  • lot featuresBack Yard, Front Yard, Level, Private, Sprinkler - Automatic, Sprinkler - Back Yard, Sprinklers In Front, Trees-Medium (20 Ft - 40 Ft)
  • parkingAttached, Detached, Door-Multi, Garage, Garage Door Opener, Garage Faces Front, Garage Faces Rear
  • HEAT TYPECentral, Fireplace(s), Propane
  • AIR CONDITIONINGCeiling Fan(s), Central Air, Electric
  • sewerSeptic Tank
  • SubstructureSlab
  • Disability FeaturesNone
  • other exterior FeaturesUncovered Courtyard, Exterior Steps, Gutters Full, Private Entrance, Private Yard

Financial

  • Sales Price$2,250,000
  • Real Estate Tax $36,655/yr
  • HOA $50/yr
image

Schedule a Showing

We would love to show you our beautiful property. Please select your preferred date and time below. An agent will be in touch shortly to confirm your appointment.

Schedule a Showing

We would love to show you our beautiful property. Please select your preferred date and time below. An agent will be in touch shortly to confirm your appointment.

Thank you for your interest in 2070 Mayfield DR, Round Rock, TX 78681. We are reviewing your request and will be in touch shortly!

Mortgage Calculator

Estimate your monthly mortgage payment, including the principal and interest, property taxes, and HOA. Adjust the values to generate a more accurate rate.

All estimates are provided for informational purposes only. Actual amounts may vary.
$0,000 Your Payment 20 15 65
$0,000 Your Payment

Work With Us

At Revel Property Group, together we are driven to make real estate better. By spanning luxury residential, land & ranch, investments, and commercial real estate - we can fulfill all of our clients' real estate needs. We endlessly seek improvement, generating better experiences through this commitment to excellence. We believe owning real estate is the best way to build wealth, and it is an honor to support our clients in the pursuit of their dreams. In fact, we revel in it.

Follow Us on Instagram