Leave a Message

Thank you for your message. We will be in touch with you shortly.

1612 High Lonesome
1612 High Lonesome
1612 High Lonesome
1612 High Lonesome
1612 High Lonesome
1612 High Lonesome
1612 High Lonesome
1612 High Lonesome
1612 High Lonesome
1612 High Lonesome
1612 High Lonesome
1612 High Lonesome
1612 High Lonesome
1612 High Lonesome
1612 High Lonesome
1612 High Lonesome
1612 High Lonesome
1612 High Lonesome
1612 High Lonesome
1612 High Lonesome
1612 High Lonesome
1612 High Lonesome
1612 High Lonesome
1612 High Lonesome
1612 High Lonesome
1612 High Lonesome
1612 High Lonesome
1612 High Lonesome
1612 High Lonesome
1612 High Lonesome
1612 High Lonesome
1612 High Lonesome
1612 High Lonesome
SEE ALL PHOTOS
1612 High Lonesome
1612 High Lonesome
1612 High Lonesome
1612 High Lonesome
1612 High Lonesome
1612 High Lonesome
1612 High Lonesome
1612 High Lonesome
1612 High Lonesome
1612 High Lonesome
1612 High Lonesome
1612 High Lonesome
1612 High Lonesome
1612 High Lonesome
1612 High Lonesome
1612 High Lonesome
1612 High Lonesome
1612 High Lonesome
1612 High Lonesome
1612 High Lonesome
1612 High Lonesome
1612 High Lonesome
1612 High Lonesome
1612 High Lonesome
1612 High Lonesome
1612 High Lonesome
1612 High Lonesome
1612 High Lonesome
1612 High Lonesome
1612 High Lonesome
1612 High Lonesome
1612 High Lonesome
1612 High Lonesome
Courtesy of eXp Realty, LLC, Jonny Wells Listing Contact: (512) 520-0794 
For Sale

1612 High Lonesome

1612 High Lonesome, Leander, TX 78641

$1,100,000
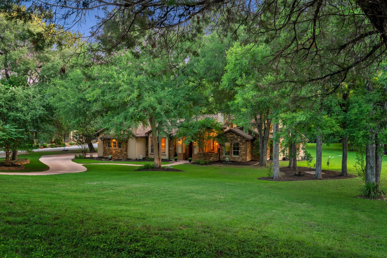
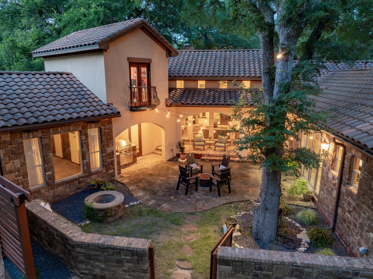
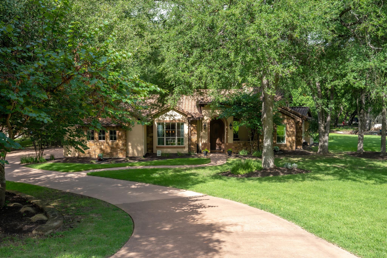
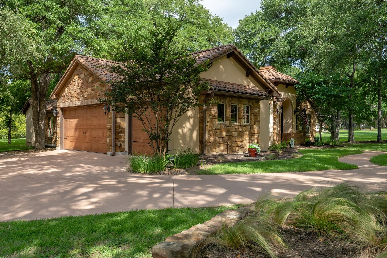
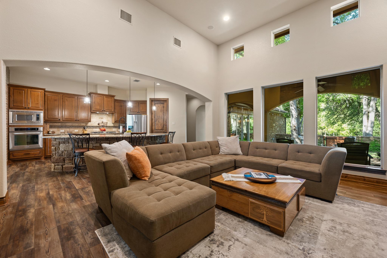
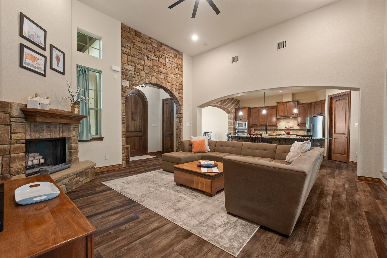
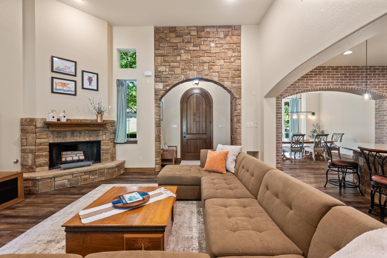
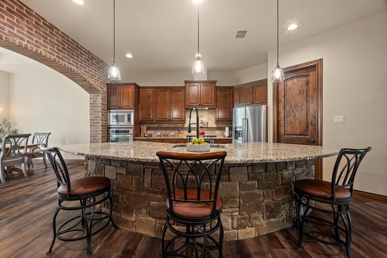
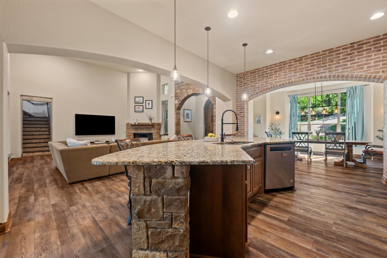
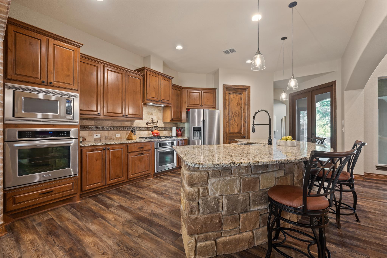
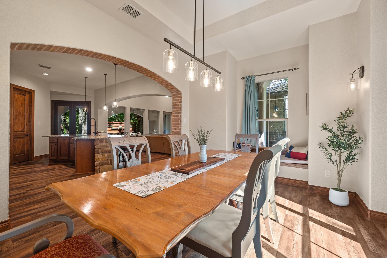
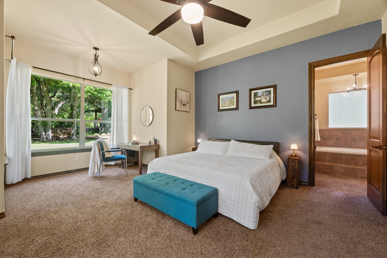
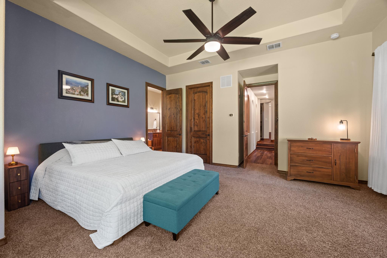
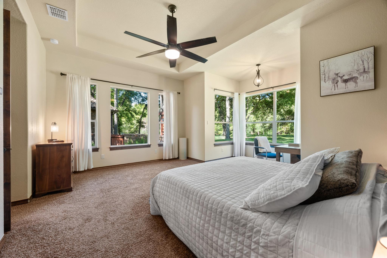
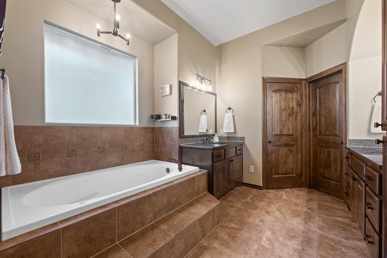
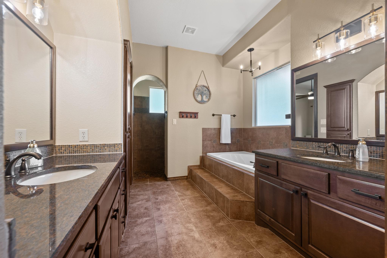
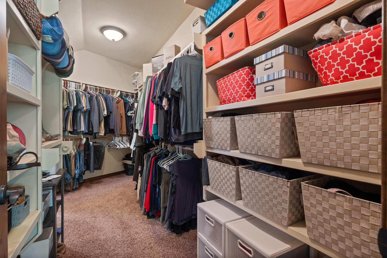
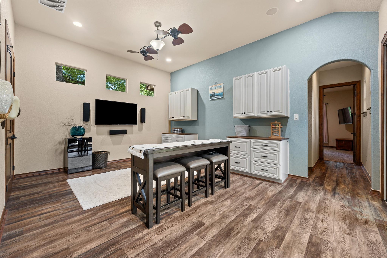
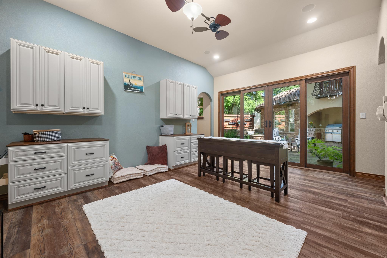
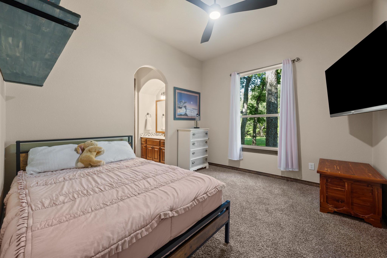
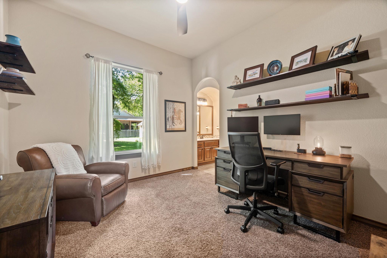
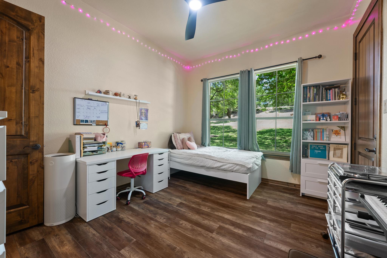
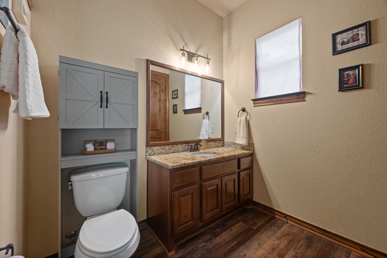
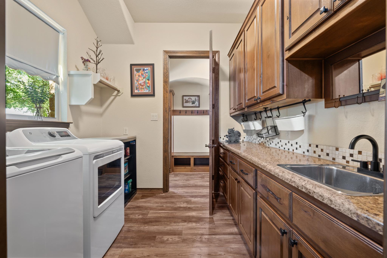
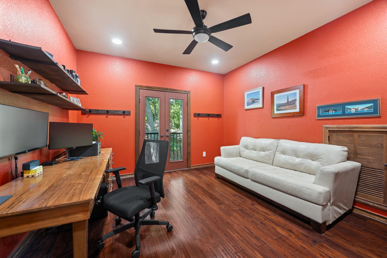
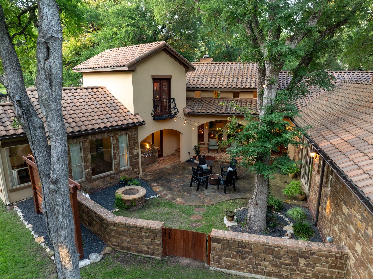
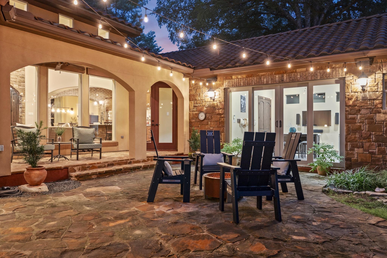
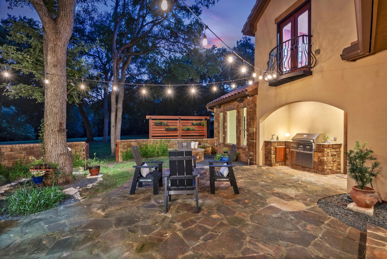
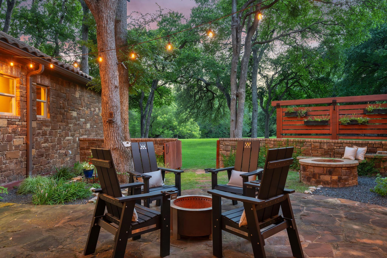
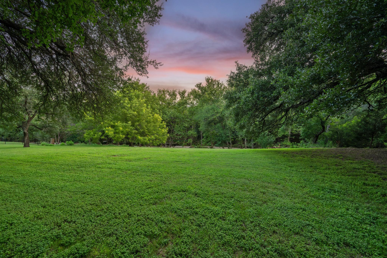
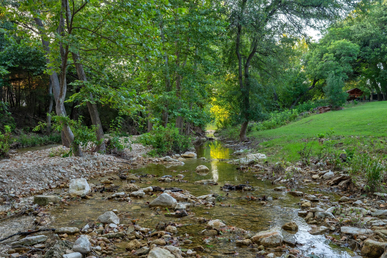
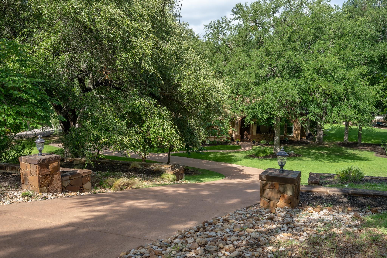
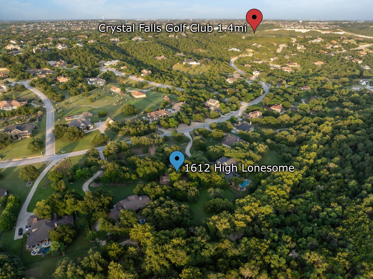
There is not another home like this in Grand Mesa at Crystal Falls, literally. Designed by award-winning Austin architect Jiri Hajek, the residence was created specifically for this property rather than adapted from a builder plan. The owners hold the original floorplan, making this the only home of its kind in the neighborhood. Set on 1.8 acres with more than 200' between the home and the road, the setting feels private from the moment you turn onto the driveway. Mature live oaks, cedar elms, and black walnut trees surround the property, while stucco, stacked stone, arched openings, a tile roof, and a Juliet balcony give the home the look of a Mediterranean villa hidden beneath the canopy. It was intentionally positioned to benefit from the shade, supporting its energy-efficient design while preserving the natural beauty. At the center is a private, tree-shaded courtyard that functions as a true outdoor living space. The home wraps around it, with expansive windows and multiple access points keeping the courtyard visually connected to the interior. Stone paving, cafe lights, mature trees, and stacked stone walls create an intimate setting. The property opens into a broad lawn framed by mature trees and continues to the center of Bloody Hollow Creek, giving the home a private gathering space and room to enjoy the acreage. Inside, the home lives primarily as a single story, with the main living areas and bedrooms downstairs and an upstairs office or flex space with a Juliet balcony. A soaring living room with views, arched openings, stone and brick accents, and rich wood details carries the architecture indoors, while the kitchen brings custom cabinetry, a generous island, and plenty of storage. More than anything, this home was designed around its setting, from the secluded approach and private courtyard to the expansive lawn and creek beyond. Its architecture, acreage, and seamless indoor-outdoor connection make it truly unlike anything else in the community.

4
beds

4
baths

3,106 Sq.Ft. LIVING AREA

1.85 Acres lot

Jonny Wells

Jonny Wells

Terry Omans

Terry Omans

Features & Amenities

Interior

  • total bedrooms4
  • Total bathrooms4
  • full bathrooms3
  • half bathroom1
  • Flooring Carpet, Tile, Wood
  • Fireplace Living Room, Raised Hearth, Stone
  • APPLIANCES Built-In Oven(s), Convection Oven, Dishwasher, Gas Cooktop, Microwave, Double Oven, Stainless Steel Appliance(s), Gas Water Heater, Tankless Water Heater, Water Softener Owned
  • other interior Features Breakfast Bar, Built-in Features, Ceiling Fan(s), High Ceilings, Tray Ceiling(s), Granite Counters, Double Vanity, Electric Dryer Hookup, Eat-in Kitchen, Entrance Foyer, Interior Steps, Kitchen Island, Multiple Living Areas, Open Floorplan, Pantry, Primary Bedroom on Main, Recessed Lighting, Soaking Tub, Storage, Study/Home Office, Walk-In Closet(s), Washer Hookup, Wired for Data, Wired for Sound

Area & Lot

  • Status For Sale
  • Living Area3,106 Sq.Ft.
  • Lot Area1.85 Acres
  • MLS® ID5571571
  • TypeResidential
  • YEAR BUILT2010
  • Water FrontageNone
  • View DescriptionTrees/Woods
  • Elementary SchoolWhitestone
  • Middle SchoolRunning Brushy
  • High SchoolLeander High
  • School DistrictLeander ISD

Exterior

  • STORIES2
  • Garage Space3.0
  • water SourcePublic
  • utilitiesInternet-Cable, Natural Gas Available, Phone Available, Sewer Connected, Water Connected
  • PoolNone
  • roofTile
  • lot featuresBack Yard, Front Yard, Gentle Sloping, Interior Lot, Landscaped, Private, Trees-Heavy, Trees-Large (Over 40 Ft), Views
  • parkingAdditional Parking, Attached, Driveway, Garage, Garage Door Opener, Garage Faces Side, Inside Entrance, Kitchen Level, Side By Side
  • HEAT TYPECentral, Fireplace(s), Natural Gas
  • AIR CONDITIONINGCeiling Fan(s), Central Air
  • sewerSeptic Tank
  • SubstructureSlab
  • Disability FeaturesNone
  • other exterior FeaturesBalcony, Barbecue, Uncovered Courtyard, Electric Car Plug-in, Gas Grill, Lighting, Outdoor Grill, Private Yard

Financial

  • Sales Price$1,100,000
  • Real Estate Tax $21,156/yr
  • HOA $83/mo
image

Schedule a Showing

We would love to show you our beautiful property. Please select your preferred date and time below. An agent will be in touch shortly to confirm your appointment.

Schedule a Showing

We would love to show you our beautiful property. Please select your preferred date and time below. An agent will be in touch shortly to confirm your appointment.

Thank you for your interest in 1612 High Lonesome, Leander, TX 78641. We are reviewing your request and will be in touch shortly!

Mortgage Calculator

Estimate your monthly mortgage payment, including the principal and interest, property taxes, and HOA. Adjust the values to generate a more accurate rate.

All estimates are provided for informational purposes only. Actual amounts may vary.
$0,000 Your Payment 20 15 65
$0,000 Your Payment

Work With Us

At Revel Property Group, together we are driven to make real estate better. By spanning luxury residential, land & ranch, investments, and commercial real estate - we can fulfill all of our clients' real estate needs. We endlessly seek improvement, generating better experiences through this commitment to excellence. We believe owning real estate is the best way to build wealth, and it is an honor to support our clients in the pursuit of their dreams. In fact, we revel in it.

Follow Us on Instagram