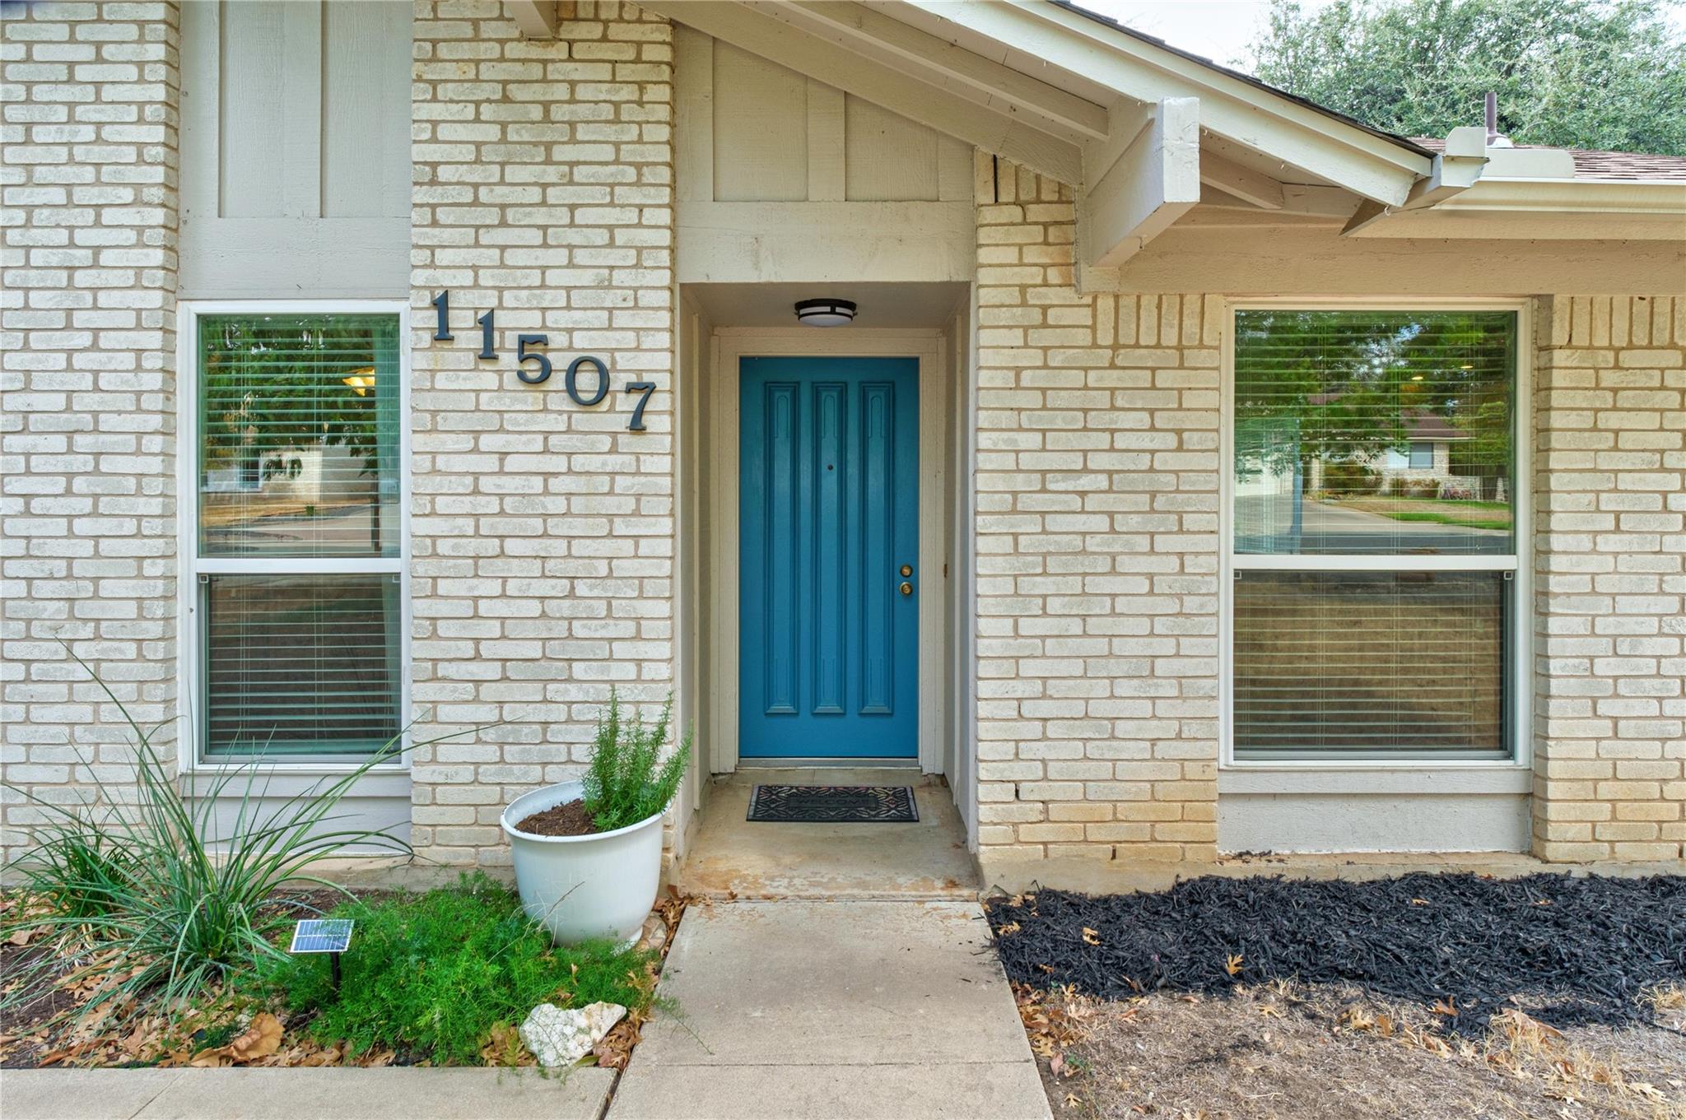
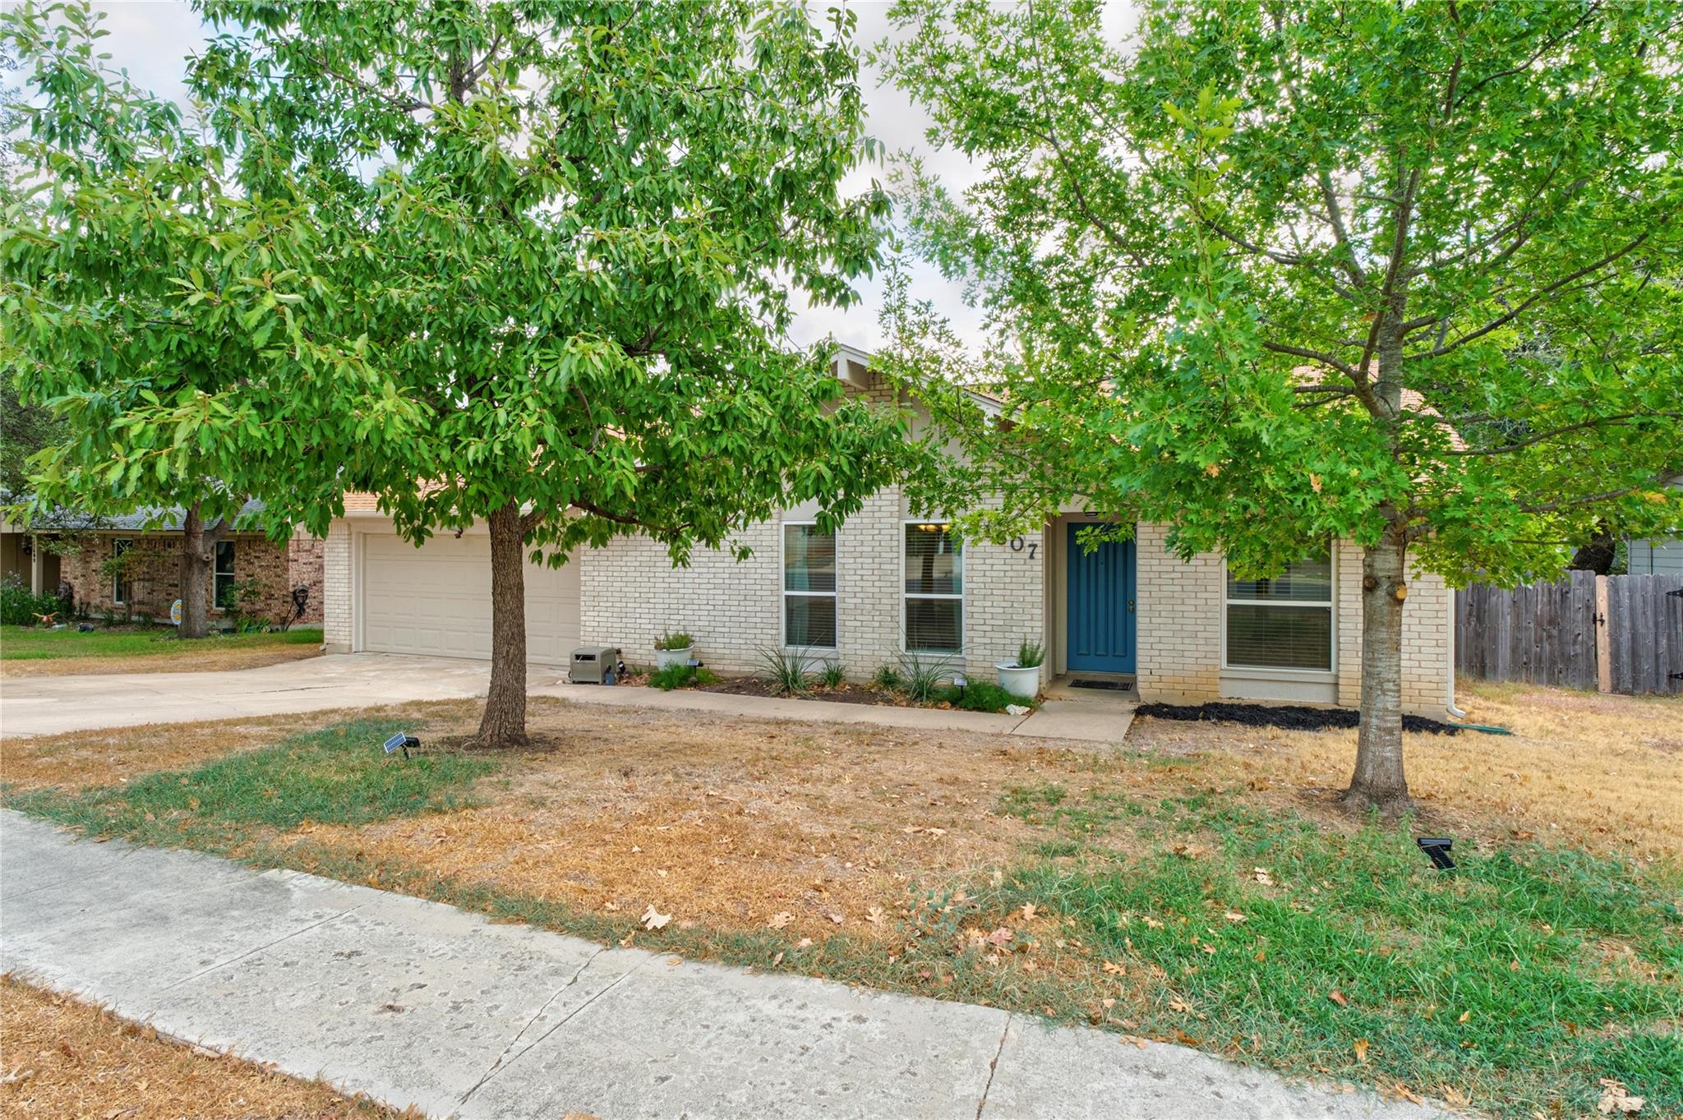
Brick home entrance with a recessed blue front door and address number 11507.
11507 Pyreneese DR
11507 Pyreneese DR
11507 Pyreneese DR
11507 Pyreneese DR
11507 Pyreneese DR
11507 Pyreneese DR
11507 Pyreneese DR
11507 Pyreneese DR
11507 Pyreneese DR
11507 Pyreneese DR
11507 Pyreneese DR
11507 Pyreneese DR
11507 Pyreneese DR
11507 Pyreneese DR
11507 Pyreneese DR
11507 Pyreneese DR
11507 Pyreneese DR
11507 Pyreneese DR
11507 Pyreneese DR
11507 Pyreneese DR
11507 Pyreneese DR
11507 Pyreneese DR
11507 Pyreneese DR
11507 Pyreneese DR
11507 Pyreneese DR
11507 Pyreneese DR
11507 Pyreneese DR
SEE ALL PHOTOS
Brick home entrance with a recessed blue front door and address number 11507.
11507 Pyreneese DR
11507 Pyreneese DR
11507 Pyreneese DR
11507 Pyreneese DR
11507 Pyreneese DR
11507 Pyreneese DR
11507 Pyreneese DR
11507 Pyreneese DR
11507 Pyreneese DR
11507 Pyreneese DR
11507 Pyreneese DR
11507 Pyreneese DR
11507 Pyreneese DR
11507 Pyreneese DR
11507 Pyreneese DR
11507 Pyreneese DR
11507 Pyreneese DR
11507 Pyreneese DR
11507 Pyreneese DR
11507 Pyreneese DR
11507 Pyreneese DR
11507 Pyreneese DR
11507 Pyreneese DR
11507 Pyreneese DR
11507 Pyreneese DR
11507 Pyreneese DR
11507 Pyreneese DR
Courtesy of eXp Realty, LLC, Sonya Cunningham Listing Contact: (512) 633-4619 
For Sale

11507 Pyreneese DR

11507 Pyreneese DR, Austin, TX 78759

$457,000
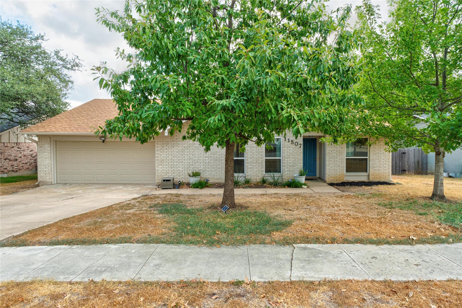
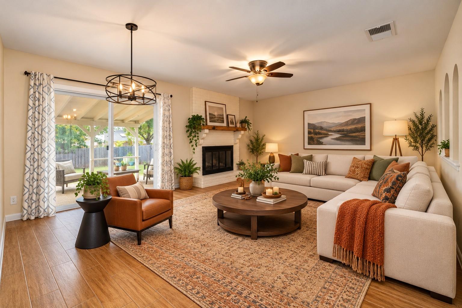
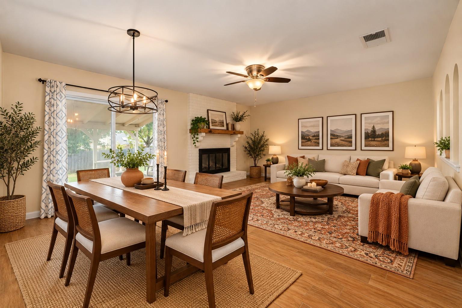
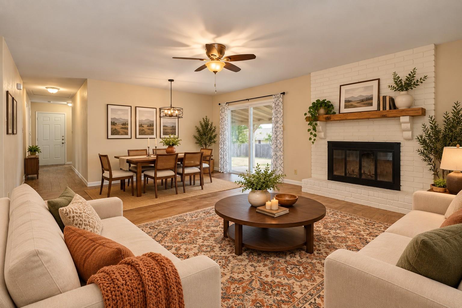
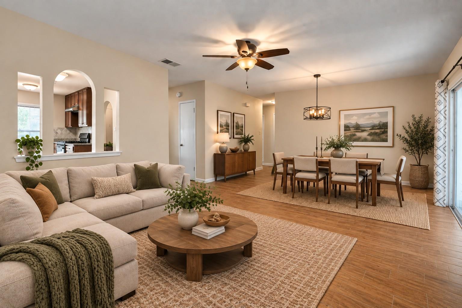
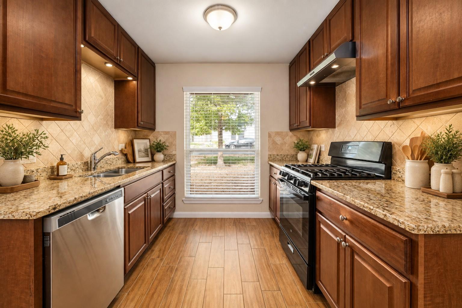
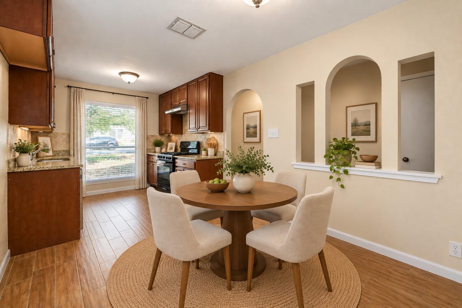
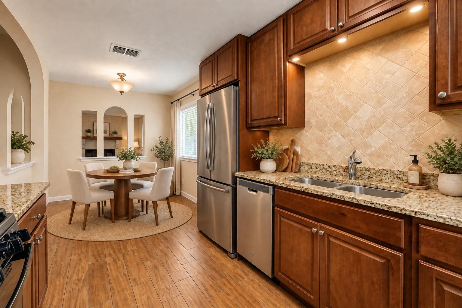
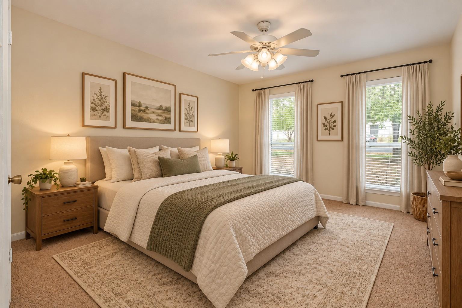
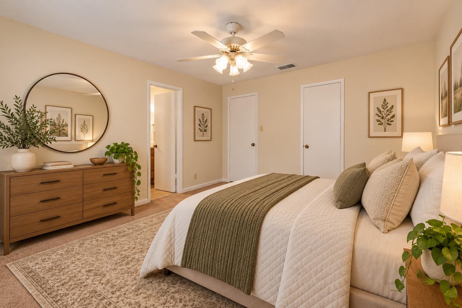
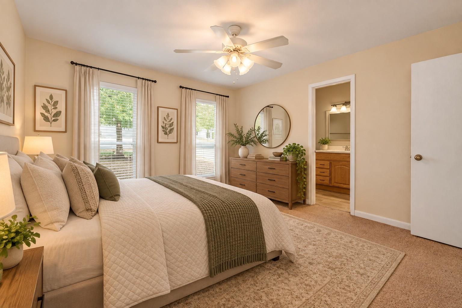
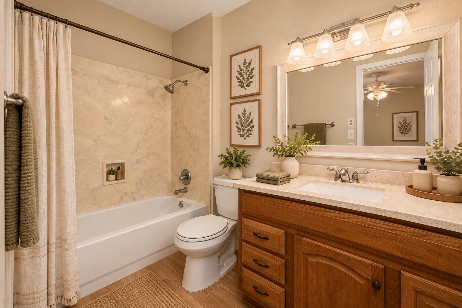
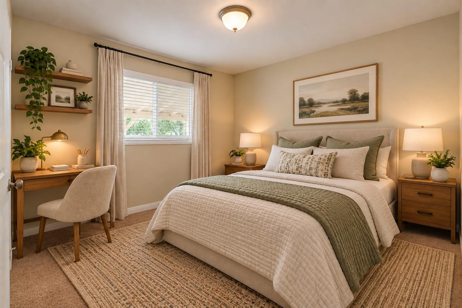
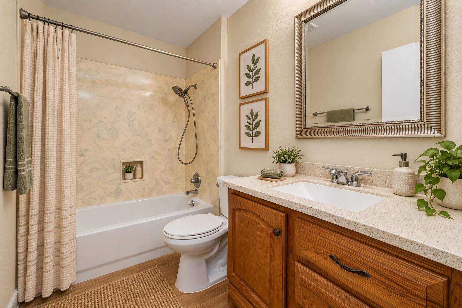
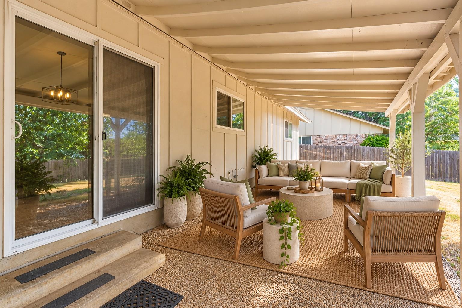
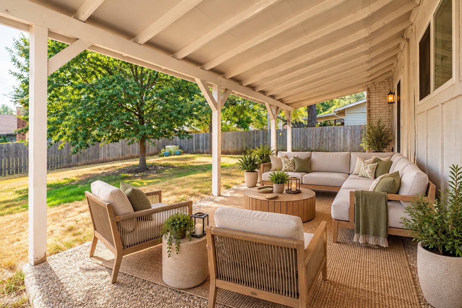
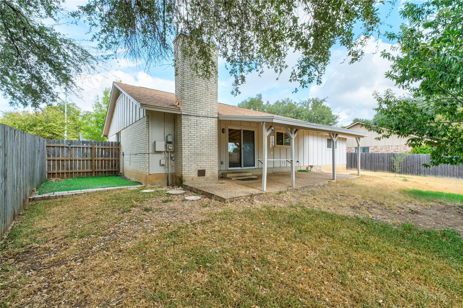
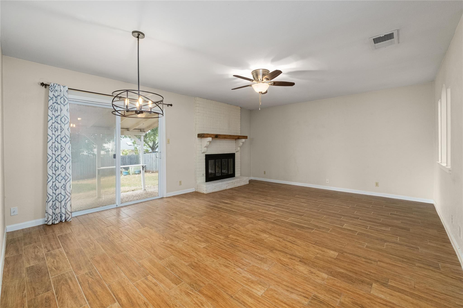
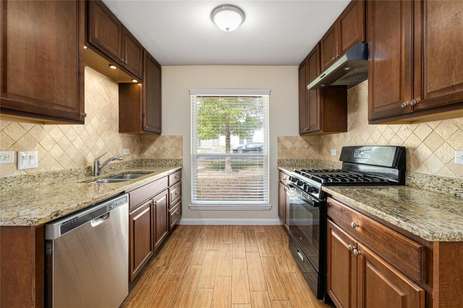
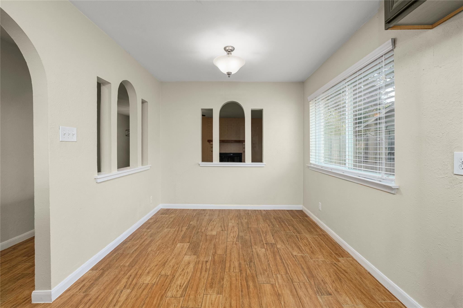
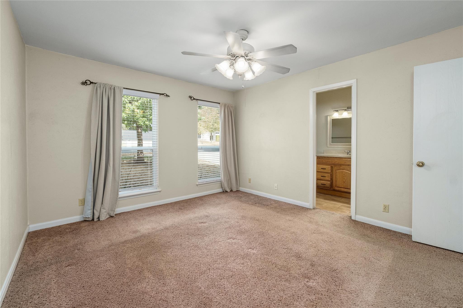
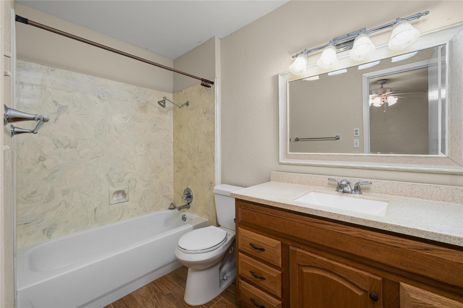
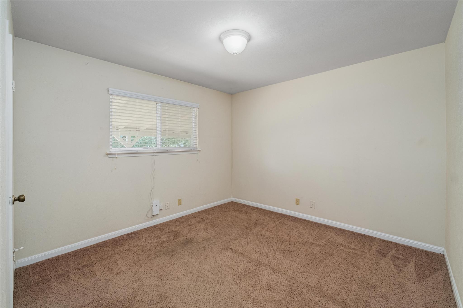
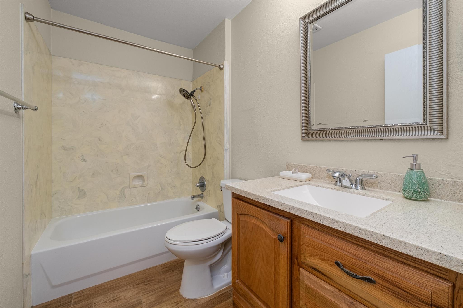
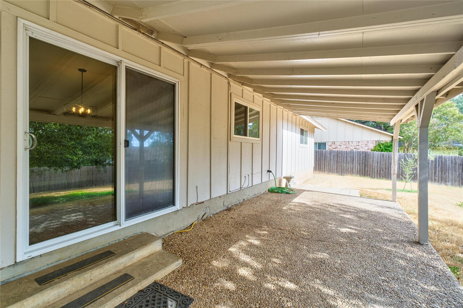
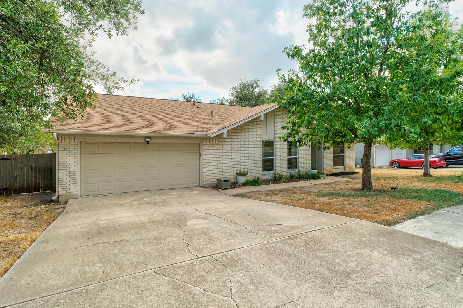
Thoughtfully updated and ideally situated in the heart of North Austin, this inviting home offers a flexible floor plan, generous outdoor living and exceptional access. With 3 bedrooms, 2.5 baths, this home offers plenty of room to settle in and make it your own. Inside, wood-look tile flooring brings warmth and durability to the main living areas, while the living and dining spaces flow easily together around a charming painted brick fireplace. The updated kitchen features granite countertops, wood cabinetry, Whirlpool dishwasher and range, plus an adjoining breakfast area that adds flexibility for everyday dining. All bedrooms are generously sized while the primary offers dual closets and an ensuite bath. The home has also benefited from a long list of important improvements including a roof replacement around 2023, the AC/Heater and water heater were replaced in 2021, updated windows, popcorn removed and the exterior was painted in 2023. These updates provide comfort and offer the perfect canvas to make your personal touches! The large lot features a spacious covered back patio overlooking a flat, fenced yard with a beautiful tree that provides shade and the perfect place to string lights for a peaceful evening ambiance. With plenty of room for outdoor lounging, dining and entertaining, the backyard feels like a natural extension of the home. Amazing location with the Domain just minutes away, putting destinations like Perry's Steakhouse, North Italia, Punch Bowl Social, Lone Star Court and the restaurants, bars and nightlife of Rock Rose within easy reach. Topgolf is nearby, or head to Q2 Stadium to cheer on our beloved Austin FC. The home is also conveniently located near major North Austin employers, including Apple, PayPal, Indeed, Expedia, Meta and more. Updated, comfortable and exceptionally well located, this North Austin home offers an opportunity to enjoy the best of everyday living with so much of the city right at your fingertips.

3
beds

2
baths

1,436 Sq.Ft. LIVING AREA

8,537.76 Sq.Ft. lot

Sonya Cunningham

Sonya Cunningham

Features & Amenities

Interior

  • total bedrooms3
  • Total bathrooms2
  • full bathrooms2
  • Flooring Carpet, Tile
  • Fireplace Living Room, Masonry, Raised Hearth
  • APPLIANCES Dishwasher, Disposal, Gas Range
  • other interior Features Ceiling Fan(s), Granite Counters, Entrance Foyer, Natural Woodwork, No Interior Steps, Primary Bedroom on Main

Area & Lot

  • Status For Sale
  • Living Area1,436 Sq.Ft.
  • Lot Area8,537.76 Sq.Ft.
  • MLS® ID7816802
  • TypeResidential
  • YEAR BUILT1974
  • Water FrontageNone
  • View DescriptionNeighborhood, Trees/Woods
  • Elementary SchoolDavis
  • Middle SchoolMurchison
  • High SchoolAnderson
  • School DistrictAustin ISD

Exterior

  • STORIES1
  • Garage Space2.0
  • water SourcePublic
  • utilitiesElectricity Connected, Internet-Cable, Natural Gas Connected, Sewer Connected, Water Connected
  • PoolNone
  • roofComposition, Shingle
  • lot featuresInterior Lot, Public Maintained Road, Trees-Large (Over 40 Ft), Trees-Medium (20 Ft - 40 Ft)
  • parkingAttached, Door-Single, Garage Faces Front
  • HEAT TYPECentral, Forced Air, Natural Gas
  • AIR CONDITIONINGCeiling Fan(s), Central Air, Electric
  • sewerPublic Sewer
  • SubstructureSlab
  • Disability FeaturesNone
  • other exterior FeaturesPrivate Yard

Financial

  • Sales Price$457,000
  • Real Estate Tax $9,678/yr
View Virtual Tour
image

Schedule a Showing

We would love to show you our beautiful property. Please select your preferred date and time below. An agent will be in touch shortly to confirm your appointment.

Schedule a Showing

We would love to show you our beautiful property. Please select your preferred date and time below. An agent will be in touch shortly to confirm your appointment.

Thank you for your interest in 11507 Pyreneese DR, Austin, TX 78759. We are reviewing your request and will be in touch shortly!

Mortgage Calculator

Estimate your monthly mortgage payment, including the principal and interest, property taxes, and HOA. Adjust the values to generate a more accurate rate.

All estimates are provided for informational purposes only. Actual amounts may vary.
$0,000 Your Payment 20 15 65
$0,000 Your Payment

Work With Us

At Revel Property Group, together we are driven to make real estate better. By spanning luxury residential, land & ranch, investments, and commercial real estate - we can fulfill all of our clients' real estate needs. We endlessly seek improvement, generating better experiences through this commitment to excellence. We believe owning real estate is the best way to build wealth, and it is an honor to support our clients in the pursuit of their dreams. In fact, we revel in it.

Follow Us on Instagram